Listed : $2,100
Today
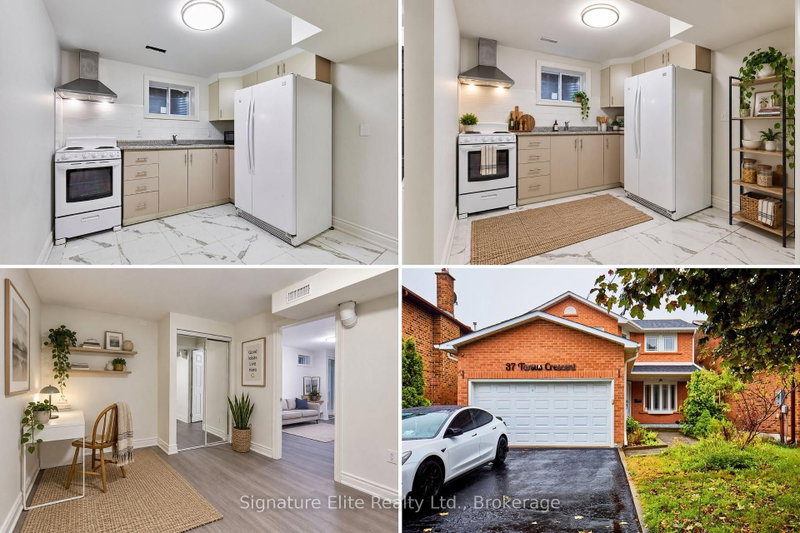
37 Tarsus Crescent, Toronto
3
1
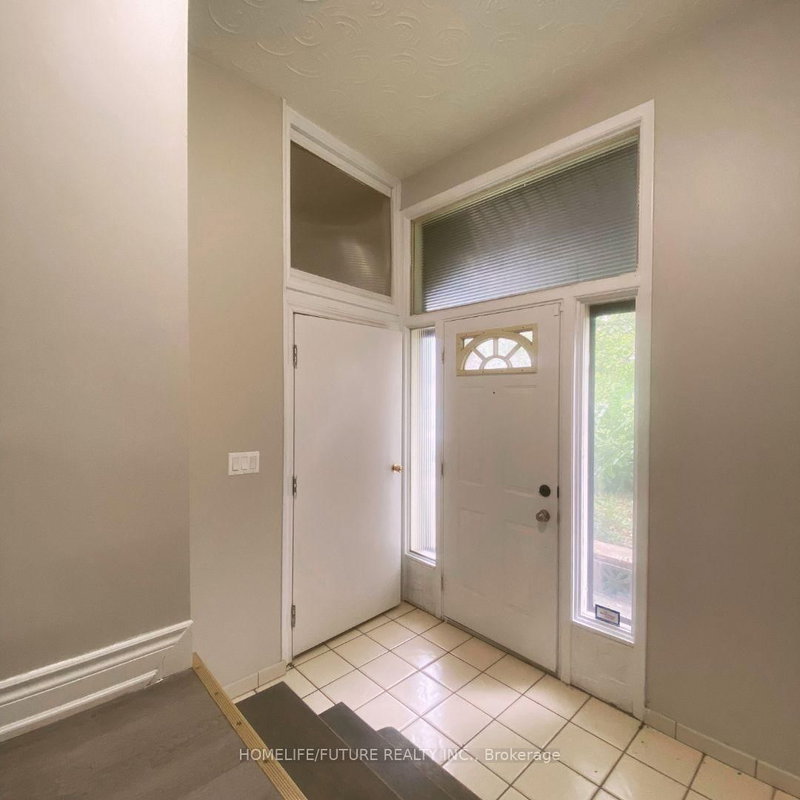
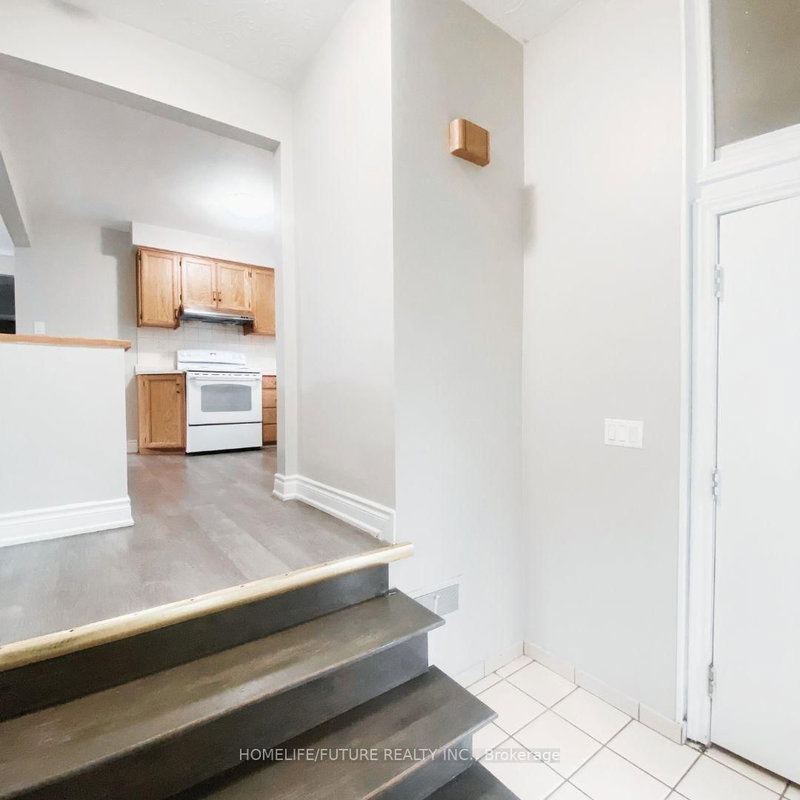
Highland Creek, Toronto, ON M1C 1E2
Experience A Rare Opportunity To Lease A Spacious 5-Bedroom Home In The Highly Sought-After Highland Creek Community! Ideal For Students Or Working Professionals, This Home Offers Exceptional Space, Comfort, And Convenience. The Upper Levels Feature 3 Bright Bedrooms And A Full Bathroom, While The Finished Basement Includes 2 Additional Bedrooms, A Separate Entrance, Full Kitchen, 3-Piece Bathroom...
| Room | Level | Size | Features |
|---|---|---|---|
| Kitchen | Main | 3.4' × 3.1' | Laminate |
| Bedroom 4 | Basement | 3.17' × 2.94' | Laminate |
| Living Room | Basement | 4.71' × 2.74' | Combined w/Dining |
| Living Room | Main | 4677.16' × 3.7' | Laminate |
| Dining Room | Main | 3.4' × 3.1' | Laminate |
| Bedroom 3 | Main | 3.67' × 3.37' | Laminate |
| Primary Bedroom | Main | 3.9' × 3.5' | Laminate |
| Bedroom 2 | Main | 3.7' × 3.6' | Laminate |
| Bedroom 5 | Basement | 3.19' × 2.97' | Laminate |
| Kitchen | Basement | 2.14' × 3.35' | Tile Floor |
Sold prices, price changes, and listing history are available to signed-in members under real-estate board (VOW) rules.