
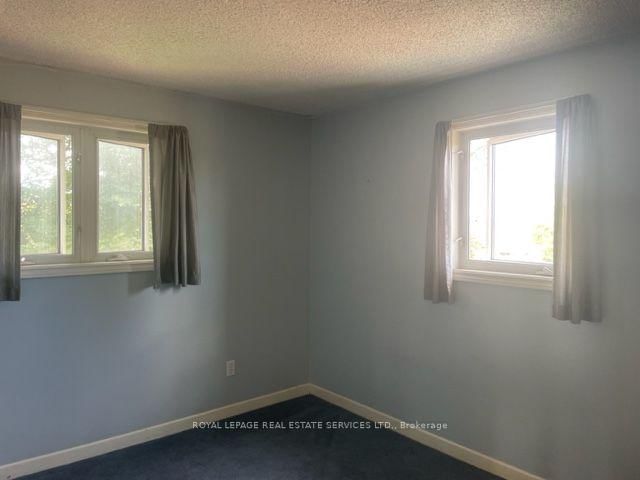
Listed : $4,500
2026-07-29
12 Coniston Road, Toronto
4
3
1
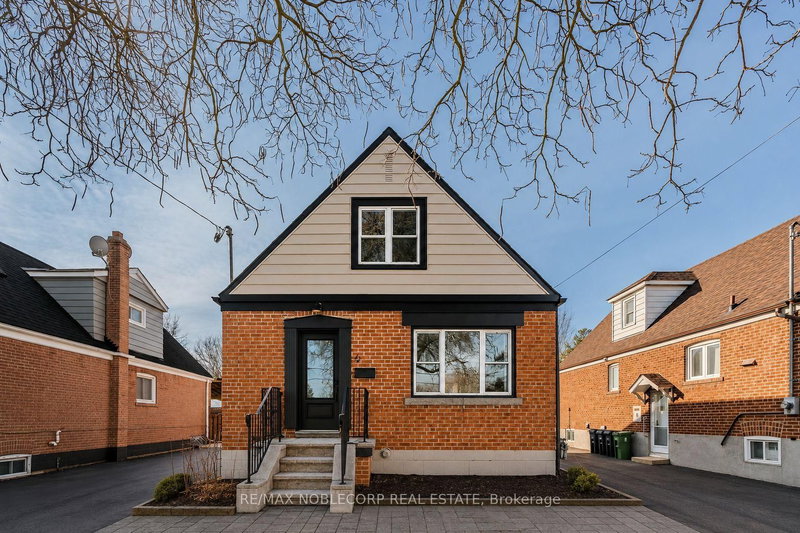
Clairlea-Birchmount, Toronto, ON M1L 3S1
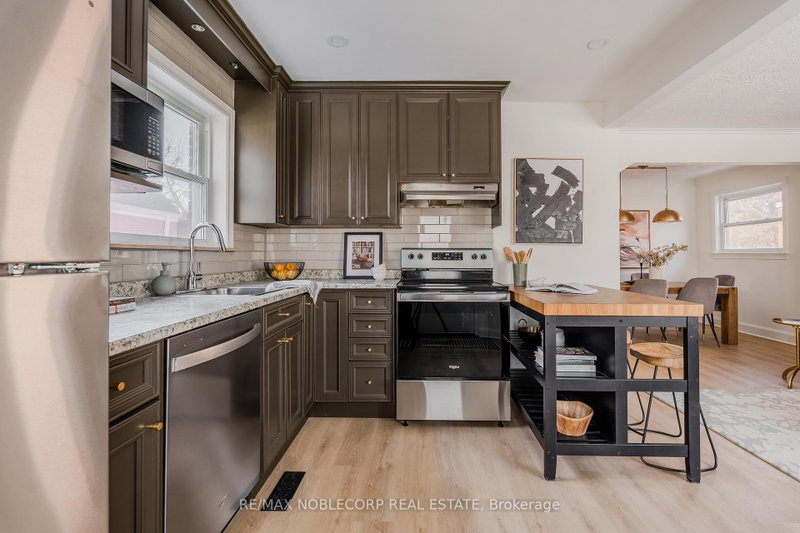
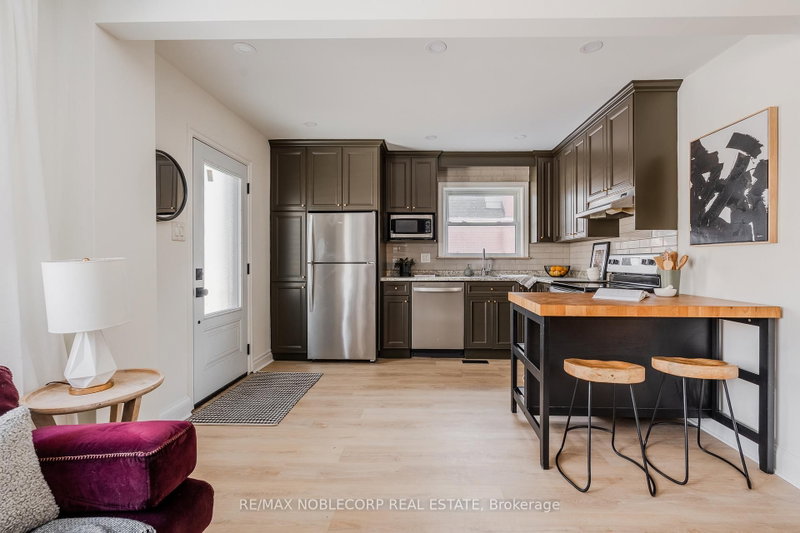
Welcome to 6 Evandale Rd Main & Second Floor, a beautifully renovated and thoughtfully designed 1.5-storey detached home in the highly sought-after Clairlea neighbourhood. Featuring 4 spacious bedrooms across two levels and 2 modern bathrooms, this bright and inviting home offers exceptional space for comfortable family living. The open-concept kitchen and family room create the perfect setting fo...
| Room | Level | Size | Features |
|---|---|---|---|
| Kitchen | Main | 3.03' × 3.66' | open concept, stainless steel appl, large window |
| Bedroom 2 | Main | 2.94' × 2.69' | w/o to deck, closet |
| Bedroom 3 | Main | 3.11' × 3.79' | window, closet |
| Dining Room | Main | 3.11' × 2.27' | window, open concept, crown moulding |
| Primary Bedroom | Second | 3.56' × 3.82' | walk-in closet(s), large window |
| Living Room | Main | 3.11' × 4.41' | open concept, large window, crown moulding |
| Bedroom 4 | Second | 3.54' × 3.52' | walk-in closet(s), large window |
Sold prices, price changes, and listing history are available to signed-in members under real-estate board (VOW) rules.