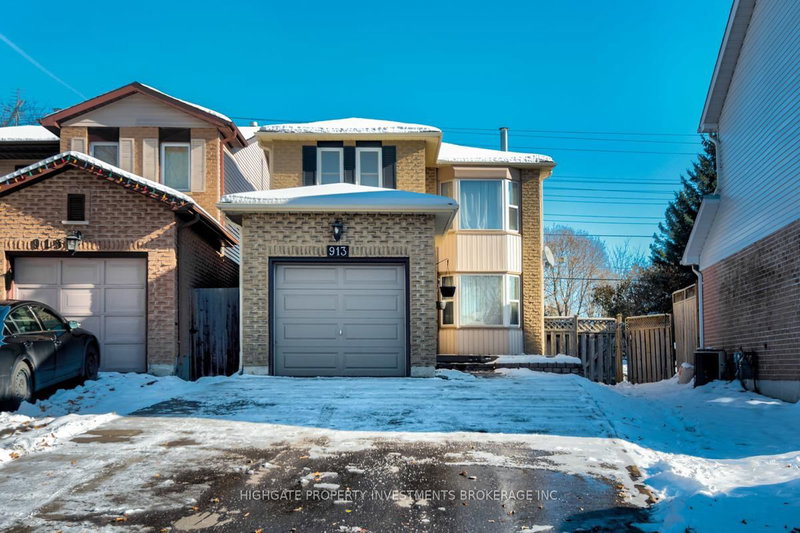
Listed : $2,500
3 days ago
990 Harmony Road, Oshawa
3
1
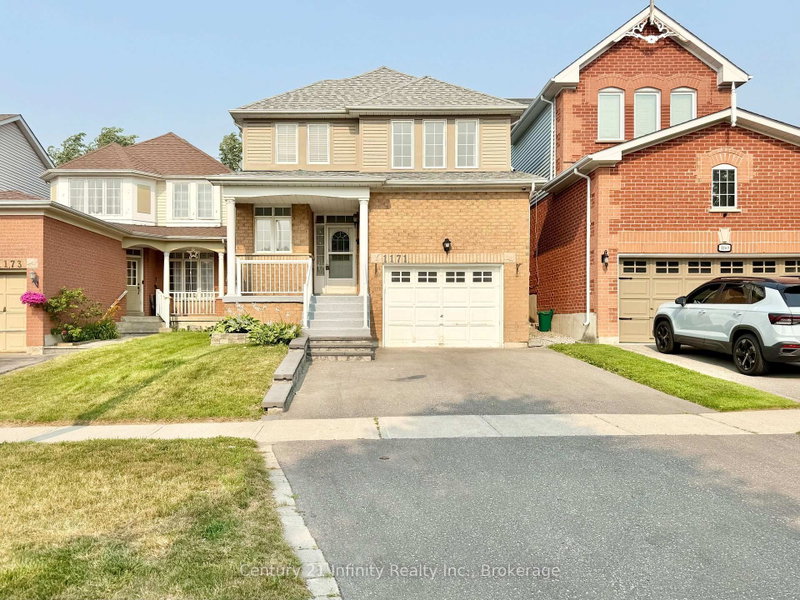
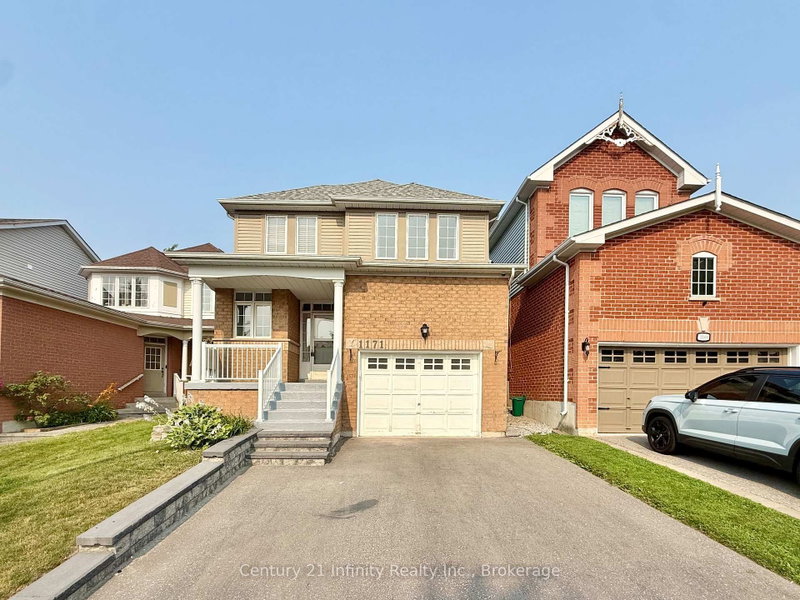
Pinecrest, Oshawa, ON L1K 2M9
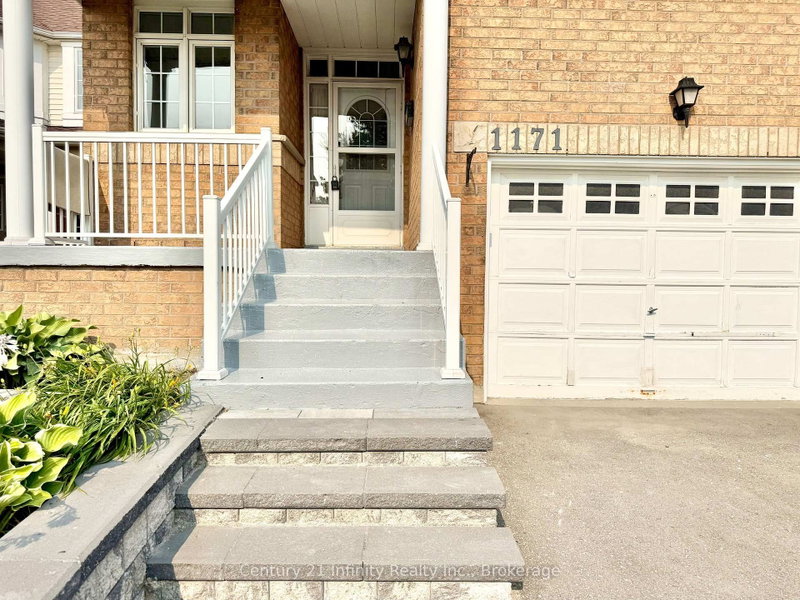
***Available Now! Entire Property*** Welcome To This Beautifully Maintained 3-Bedroom, 3 Washroom Detached Home In The Highly Desirable Pinecrest Community Of Oshawa. Recently Completed Deep Full-House Cleaning And Professional Duct Cleaning, Offering Tenants A Fresh, Clean And Move-In-Ready Home. The Impressive Main Entrance Features A Beautiful 17-Ft Foyer, Leading To A Bright, Open-Concept Main...
Saved in this browser only — notes are private to you and do not appear on your other devices.
| Room | Level | Size | Features |
|---|---|---|---|
| Recreation | Basement | 7.62' × 4.81' | laminate, window |
| Kitchen | Main | 3.08' × 2.93' | ceramic floor, stainless steel appl, backsplash |
| Dining Room | Main | 6.38' × 3.23' | ceramic floor, breakfast bar, w/o to deck |
| Primary Bedroom | Second | 4.36' × 3.03' | laminate, walk-in closet(s), window |
| Bedroom 2 | Second | 4.05' × 3.03' | laminate, closet, window |
| Bedroom 3 | Second | 3.17' × 3.05' | laminate, closet, window |
| Living Room | Main | 6.38' × 3.23' | ceramic floor, combined w/family, overlooks backyard |
Sold prices, price changes, and listing history are available to signed-in members under real-estate board (VOW) rules.