
$3,000146 Chatfield
3 bed•3 bath•1100-1500 sqft
NEW


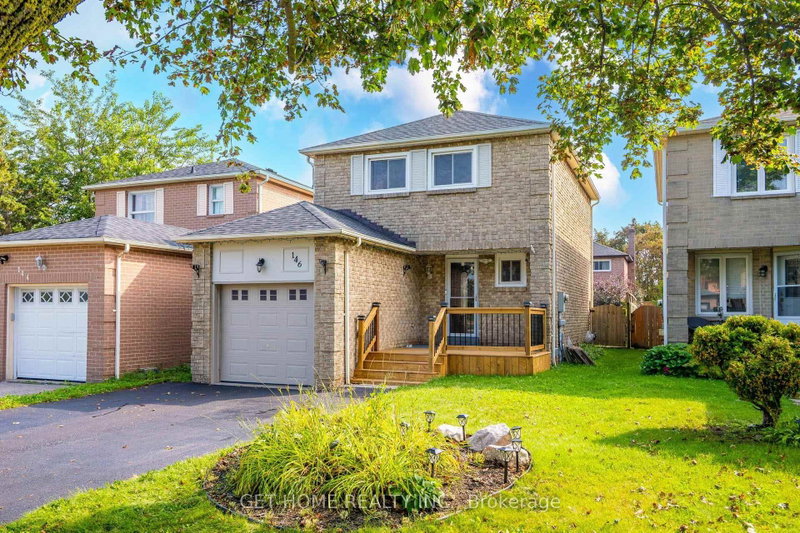
146 Chatfield Drive
Central West, Ajax, ON L1T 2J1
$3,000 /mo
3Bedrooms
3Bathrooms
1100-1500Sqft
1Parking
Listed today1 day on marketLot 29.63 × 101.71 ftMLS®: E13747516Lease
RentalFreehold
FurnishedUnfurnished
Parking3
Description
3 BEDROOM | 3 BATHROOM | FULLY DETACHED | FINISHED BASEMENT | NORTH-FACING | FRONT & REAR DECKS | STEPS TO MCLEAN COMMUNITY CENTRE | AJAX CENTRAL WESTWelcome to this beautifully maintained, fully detached family home offering the perfect blend of space, comfort, and convenience in one of Ajax's most desirable neighbourhoods. This bright, north-facing home features 3 spacious bedrooms, 3 bathrooms,...
Property Details
Property TypeDetached
Style2-Storey
Size1100-1500 ft²
Days on Market1 day
MLS#E13747516
StatusActive
HeatingForced Air
A/CCentral Air
GarageAttached
Parking Spaces3
BasementFinished
Listed ByGET HOME REALTY INC.
Room Details
| Room | Level | Size | Features |
|---|---|---|---|
| Kitchen | Main | 9.84' × 7.94' | ceramic floor, ceramic backsplash |
| Recreation | Basement | 8.89' × 18.04' | laminate, finished |
| Primary Bedroom | Second | 14.43' × 8.82' | laminate, walk-in closet(s) |
| Dining Room | Main | 8.5' × 9.91' | laminate, combined w/dining |
| Living Room | Main | 13.84' × 9.64' | laminate, w/o to garden |
| Bedroom 2 | Second | 8.99' × 8.89' | laminate, closet |
| Bedroom 3 | Second | 10.89' × 8.86' | laminate, closet |
Bathrooms
3 bathrooms on Main (2 pieces)
Amenities & Features
Nearby
Fenced YardPublic Transit
Fire Protection: Carbon Monoxide Detectors, Smoke Detector
Unlock more property intelligence
Sold prices, price changes, and listing history are available to signed-in members under real-estate board (VOW) rules.
Sign in to view