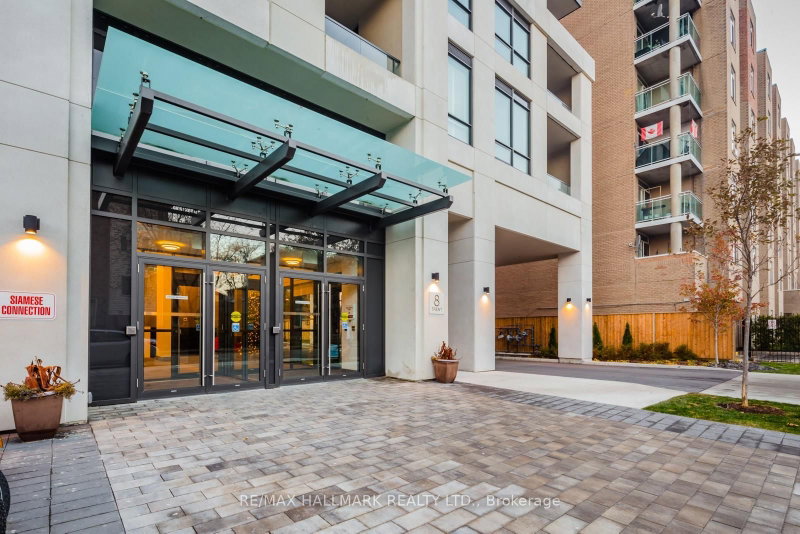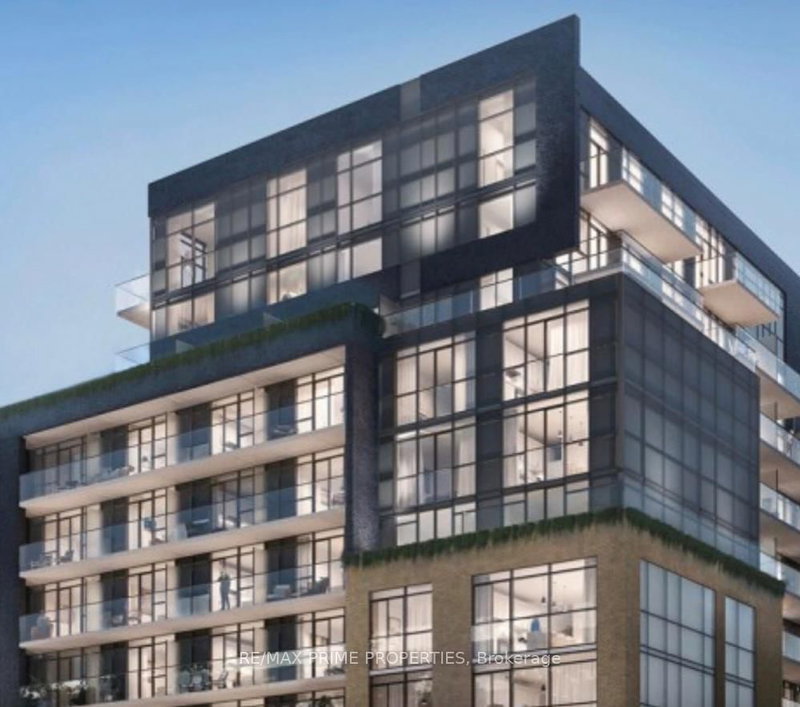
Listed : $2,600
Today
2369 Danforth Avenue, Toronto
1
2
1
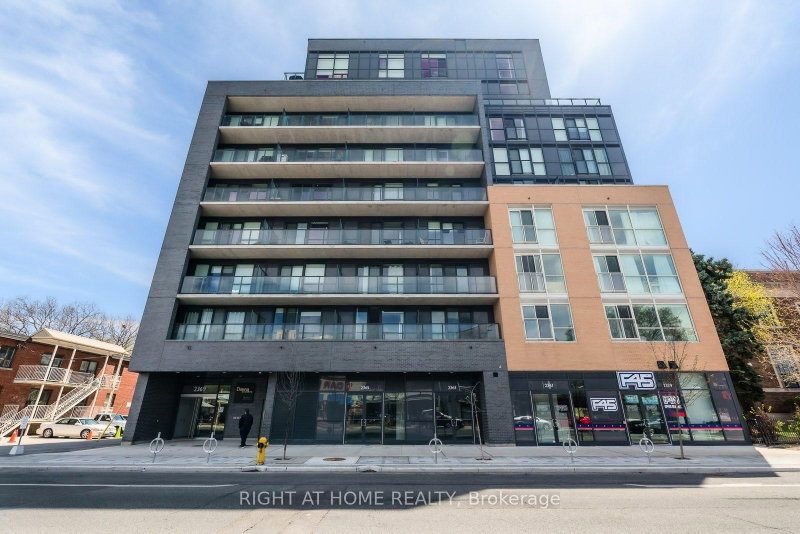
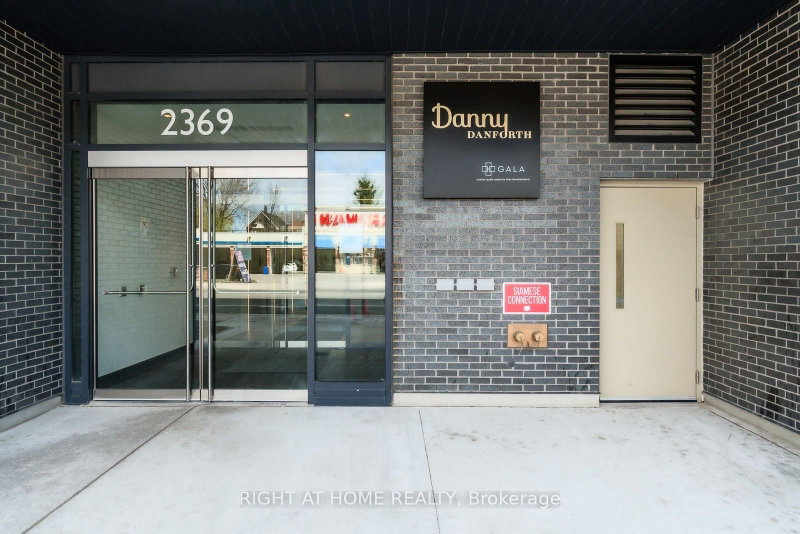

East End-Danforth, Toronto, ON M4C 0B1
Welcome To Danny Danforth By Gala Developments, Located At Danforth & Main. Steps To Public Transit, Shopping, Restaurants, Schools, Parks +More! Building Amenities Include: Concierge, Gym, Party Rm, Pet Spa + More. Unit Features 1+Den, 2 Bath W/ Large Balcony. Balcony faces East - watch the Sunrise daily from the generous East facing balcony with clear view. Locker Included. The building entranc...
| Room | Level | Size | Features |
|---|---|---|---|
| Den | Main | 1.83' × 2.51' | Laminate |
| Kitchen | Main | 5.87' × 3.85' | laminate, open concept, w/o to balcony |
| Dining Room | Main | 5.87' × 3.85' | laminate, open concept, w/o to balcony |
| Living Room | Main | 5.87' × 3.85' | laminate, open concept, w/o to balcony |
| Bedroom | Main | 3.12' × 2.92' | laminate, b/i closet, window floor to ceiling |
Sold prices, price changes, and listing history are available to signed-in members under real-estate board (VOW) rules.