Listed : $1,228,000
2026-07-29
5 Brantford Drive, Toronto
3
2
2
L'Amoreaux, Toronto, ON M1T 1G7
These are the listing’s recurring costs before any mortgage. Enter your own mortgage rate in the calculator below to estimate the monthly payment — we don’t assume a rate for you.
Excludes utilities, home insurance, repairs & upkeep, closing & financing-specific costs. Estimate only — not a loan offer or appraisal.
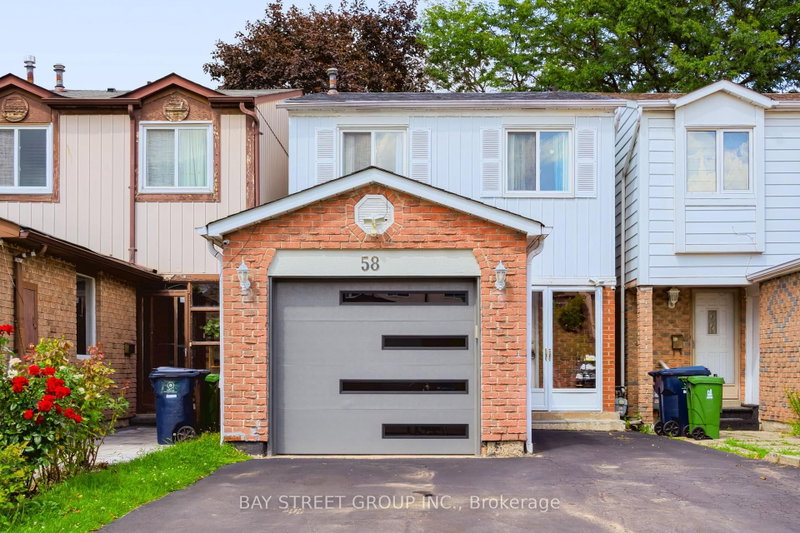
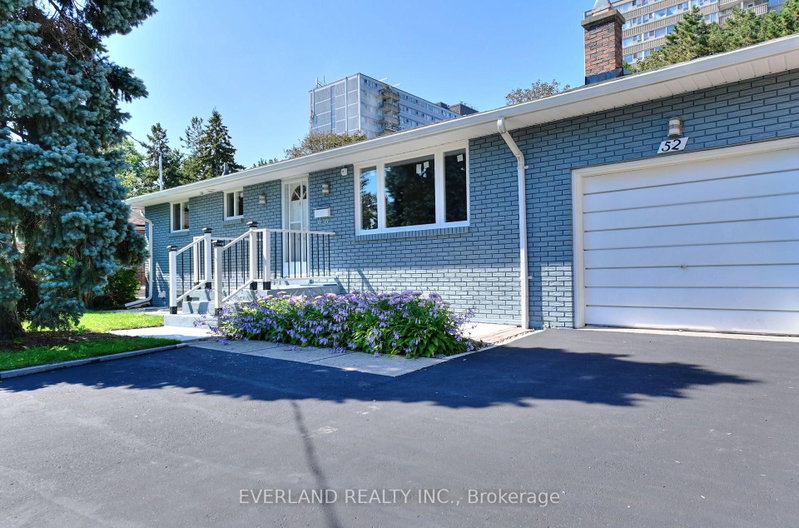
Amazing Opportunity To Own In Highly Sought After Bridlewood Neighborhood. Bungalow With Separate Entrance To finished Basement On Large Lot 60X150.finished Kitchen and main floor, Big Beautiful Backyard. Enjoy Morning Coffee In The Sun Drenched Solarium With Walk-Out To Patio For Summer Family Bbq's! * Steps To Bridlewood Park With Playgrounds, Splash Pad, Tennis, Walking Trails, Baseball Diamond...
| Room | Level | Size | Features |
|---|---|---|---|
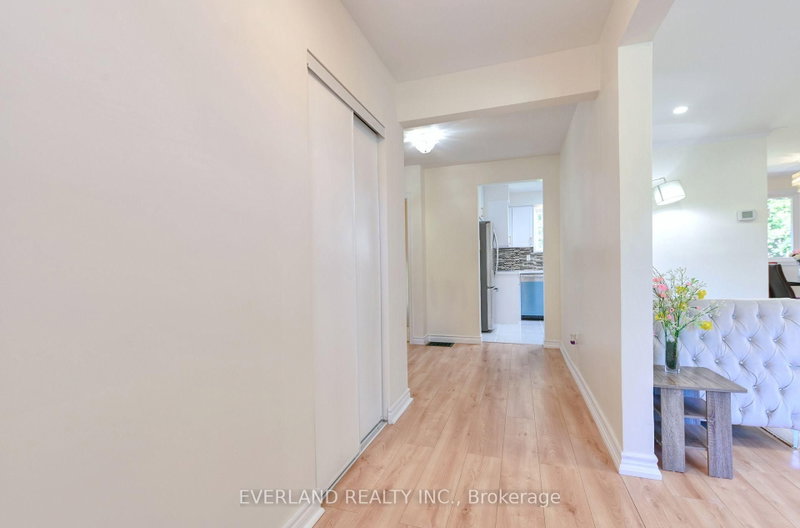
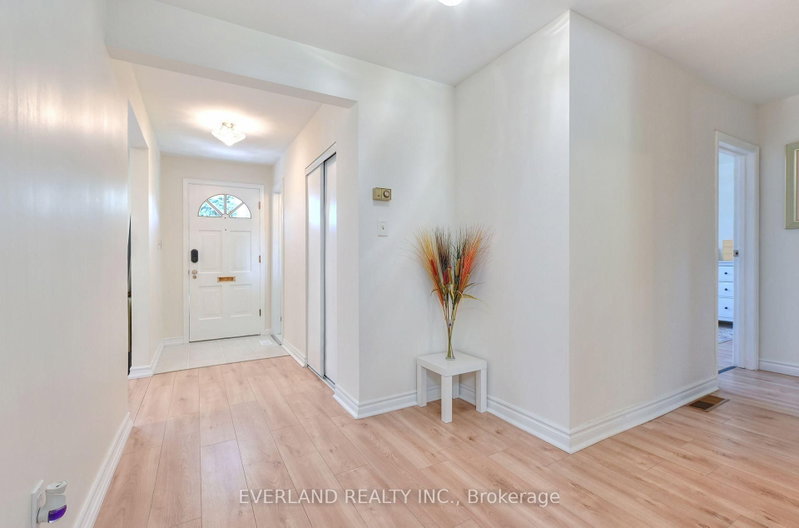
| Living Room | Main | 5.33' × 4.29' | brick fireplace, hardwood floor, large window |
| Kitchen | Main | 3.38' × 2.57' | eat-in kitchen, large window, skylight |
| Dining Room | Main | 2.16' × 2.46' | large window, hardwood floor, combined w/living |
| Bedroom 3 | Main | 3.38' × 2.67' | -- |
| Bedroom | Main | 4.04' × 3.4' | hardwood floor, large window, closet |
| -- | 7.95' × 11.53' | Unfinished | |
| Bedroom 2 | Main | 3.3' × 3.91' | hardwood floor, large window, closet |
Estimate only — not a mortgage quote, pre-approval or lending offer. Term, interest rate and down payment are assumptions you can adjust. The figure excludes CMHC/mortgage-default insurance, closing costs, utilities and other expenses, and does not reflect any specific lender. Confirm real numbers with a licensed mortgage professional.
* Source: Calculation formula is compiled by Homsy.ca. This is for educational use only.
Sold prices, price changes, and listing history are available to signed-in members under real-estate board (VOW) rules.