

Listed : $2,000
2026-08-06
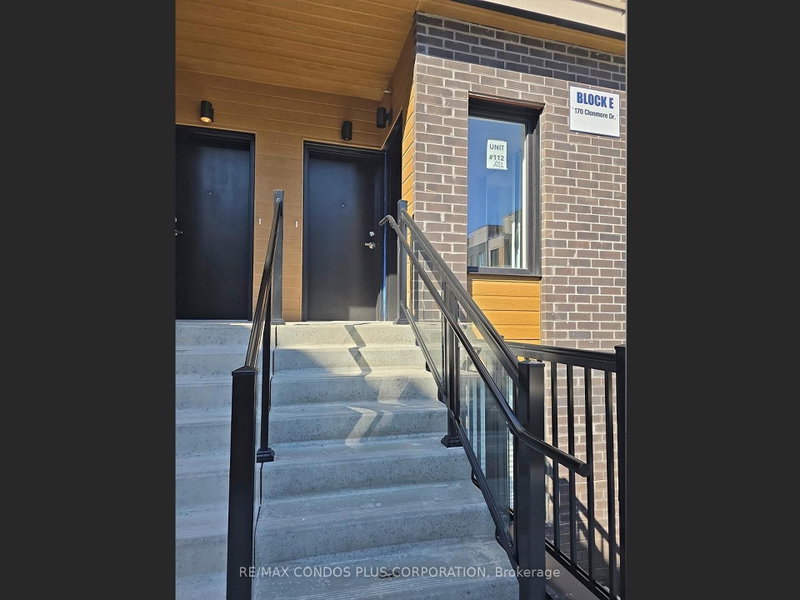
172 Clonmore Drive, Toronto
1
1
1
Birchcliffe-Cliffside, Toronto, ON M1N 0B9
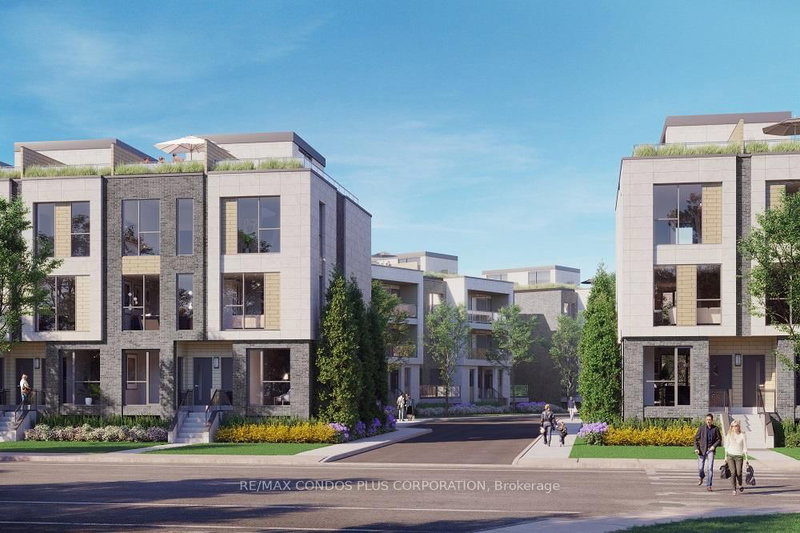
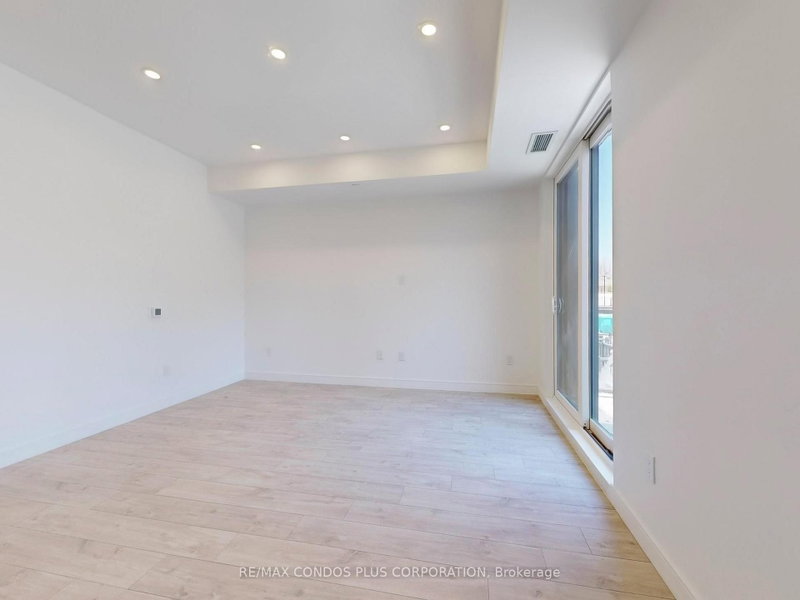
Welcome to the Clonmore Urban Towns! Modern 1-bedroom featuring 536 sf of interior living space, functional open concept floor plan, and balcony with walk-out from living room. Stylish interior with high quality fixtures, laminate floors throughout, and 9 ft ceilings. Well-appointed kitchen includes slab-style cabinets, quartz counters, and stainless steel appliances. Minutes by car to Taylor Cr...
| Room | Level | Size | Features |
|---|---|---|---|
| Living Room | Flat | 5.05' × 3.96' | laminate, w/o to balcony, open concept |
| Kitchen | Flat | 5.05' × 3.96' | laminate, combined w/dining, stainless steel appl |
| Dining Room | Flat | 5.05' × 3.96' | laminate, combined w/kitchen, open concept |
| Bedroom | Flat | 3.05' × 2.95' | laminate, closet, window |
Sold prices, price changes, and listing history are available to signed-in members under real-estate board (VOW) rules.