
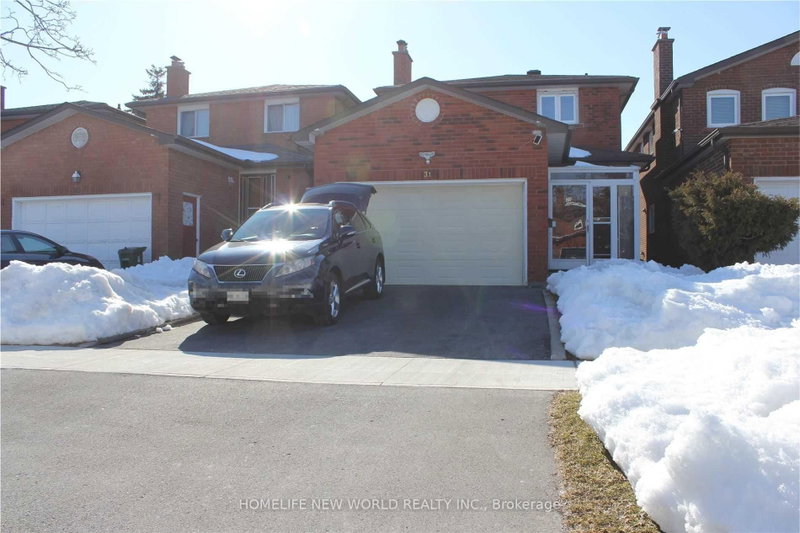
Listed : $3,300
2 days ago
31 Rainthorpe Crescent, Toronto
3
4
1.5
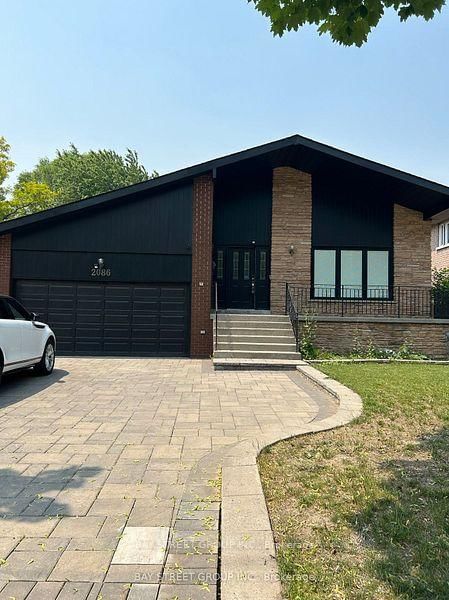

L'Amoreaux, Toronto, ON M1W 1H8
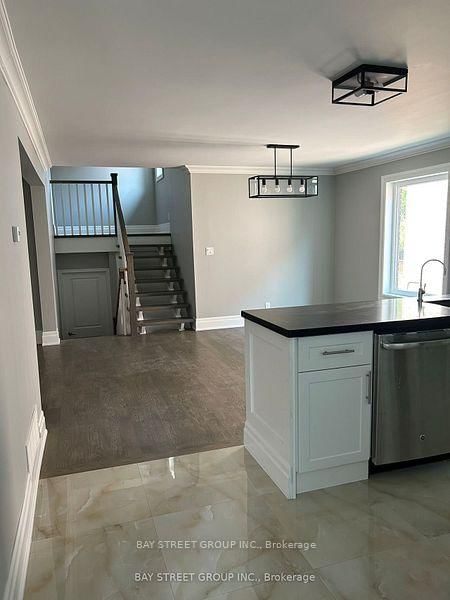
Turnkey Luxurious Home On An Oversized Lot (66Ft X 180Ft). This 3Bedroom 2 Bathroom Home Has It All, With An Open Concept Layout Combining An Updated Modern Kitchen With Dining With Den And Renovated 3 Piece Bathroom. Conveniently Located 3 Min From Hwy 401, 5 Min To Hwy 404, Near Schools, Parks, Ttc, Shops, Restaurants And Much More.
| Room | Level | Size | Features |
|---|---|---|---|
| Laundry | Main | 3.38' × 3.3' | tile floor, stainless steel appl, w/o to deck |
| Main | 8.24' × 0.35' | tile floor, stone counters, stainless steel appl | |
| Den | Main | 3.32' × 2.47' | 3 pc bath, hardwood floor, pot lights |
| Primary Bedroom | Upper | 3.91' × 3.8' | hardwood floor, double closet, balcony |
| Bedroom 3 | Upper | 3.78' × 2.99' | hardwood floor, large window, closet |
| Dining Room | Main | 8.24' × 4.35' | hardwood floor, combined w/kitchen, large window |
| Bedroom 2 | Upper | 4.08' × 4.04' | hardwood floor, large window, closet |
Sold prices, price changes, and listing history are available to signed-in members under real-estate board (VOW) rules.

