Listed : $4,500
18 days ago
11 Faircroft Boulevard, Toronto
3
4
2

Cliffcrest, Toronto, ON M1M 1Y8
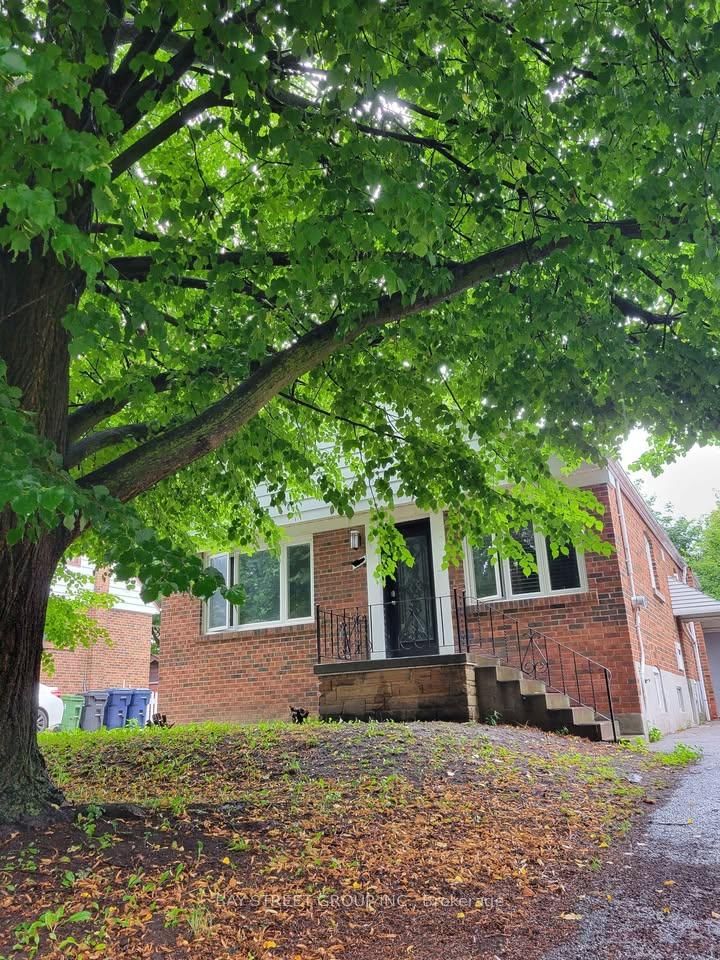
Welcome To the Stunning 3+1 Bedrooms, Detached Bungalow. With An Attached Oversized Garage. Ideally located on a quiet, family-friendly street in Scarborough. Kitchen with Quartz Countertop, Glass Backsplash, And Stainless-Steel Appliances. Finished Basement with A Separate Entrance. Enjoy an exceptionally large backyard for Entertaining. Ample Driveway parkings add everyday practicality. Walking ...
| Room | Level | Size | Features |
|---|---|---|---|
| Primary Bedroom | Main | 3.78' × 3.47' | laminate, large window, large closet |
| Bedroom 2 | Main | 3.75' × 2.77' | laminate, large window, large closet |
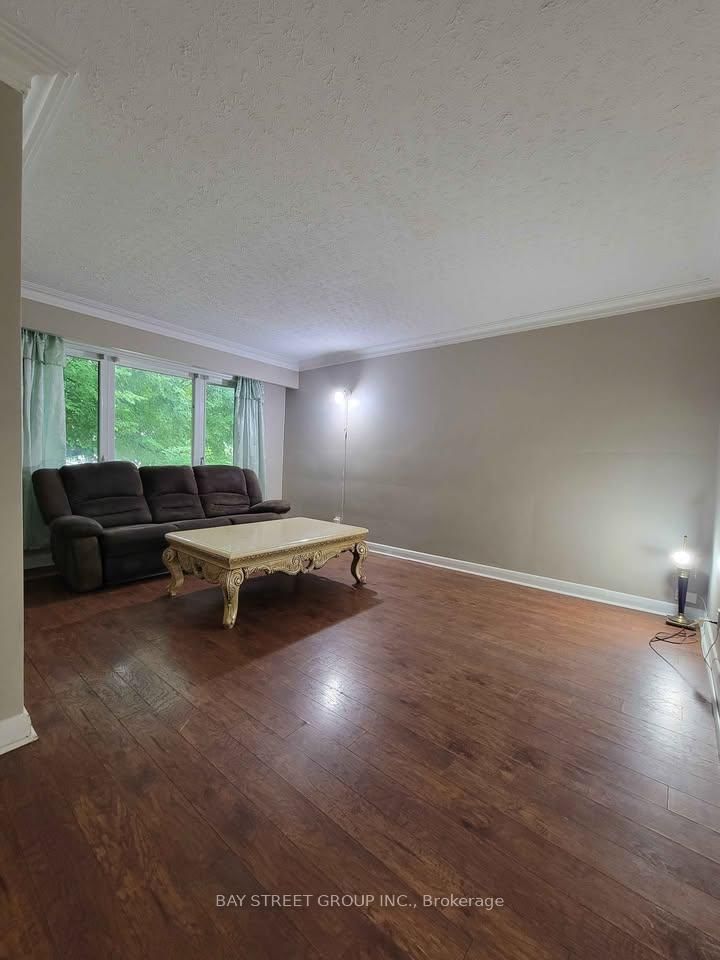
| Living Room | Main | 4.79' × 3.78' | laminate, crown moulding, combined w/dining |
| Breakfast | Main | 2.74' × 2.35' | laminate, large window, combined w/kitchen |
| Basement | 3.38' × 3.35' | laminate, large window, large closet | |
| Dining Room | Main | 4.79' × 3.78' | laminate, crown moulding, combined w/living |
| Bedroom 3 | Main | 3.54' × 2.8' | laminate, large window, large closet |
| Bedroom 4 | Basement | 3.38' × 3.35' | laminate, large window, large closet |
| Recreation | Basement | 7.28' × 3.08' | laminate, large window |
| Kitchen | Main | 3.26' × 2.74' | laminate, granite counters, stainless steel appl |
Sold prices, price changes, and listing history are available to signed-in members under real-estate board (VOW) rules.