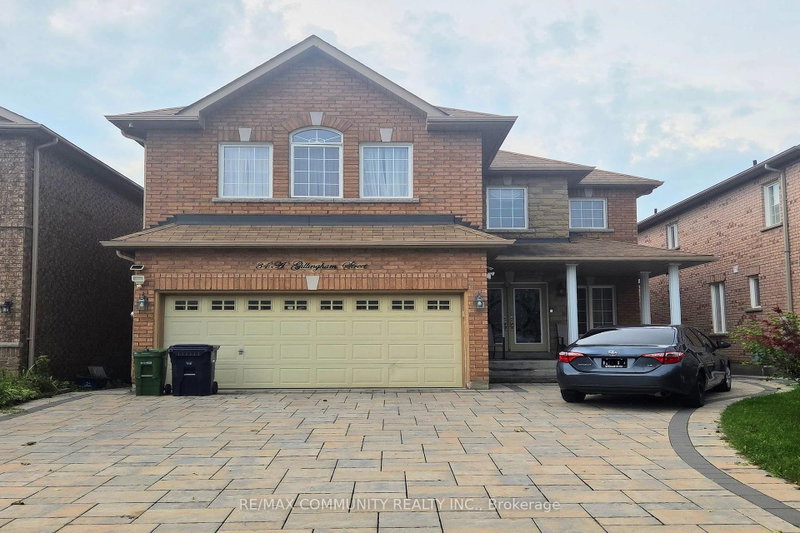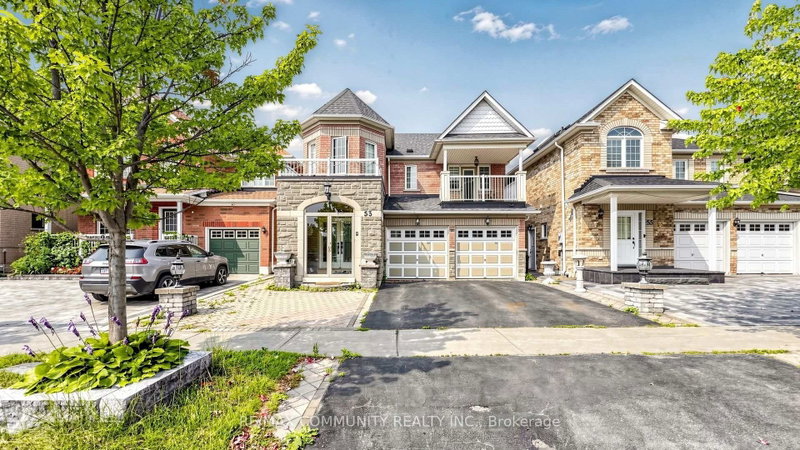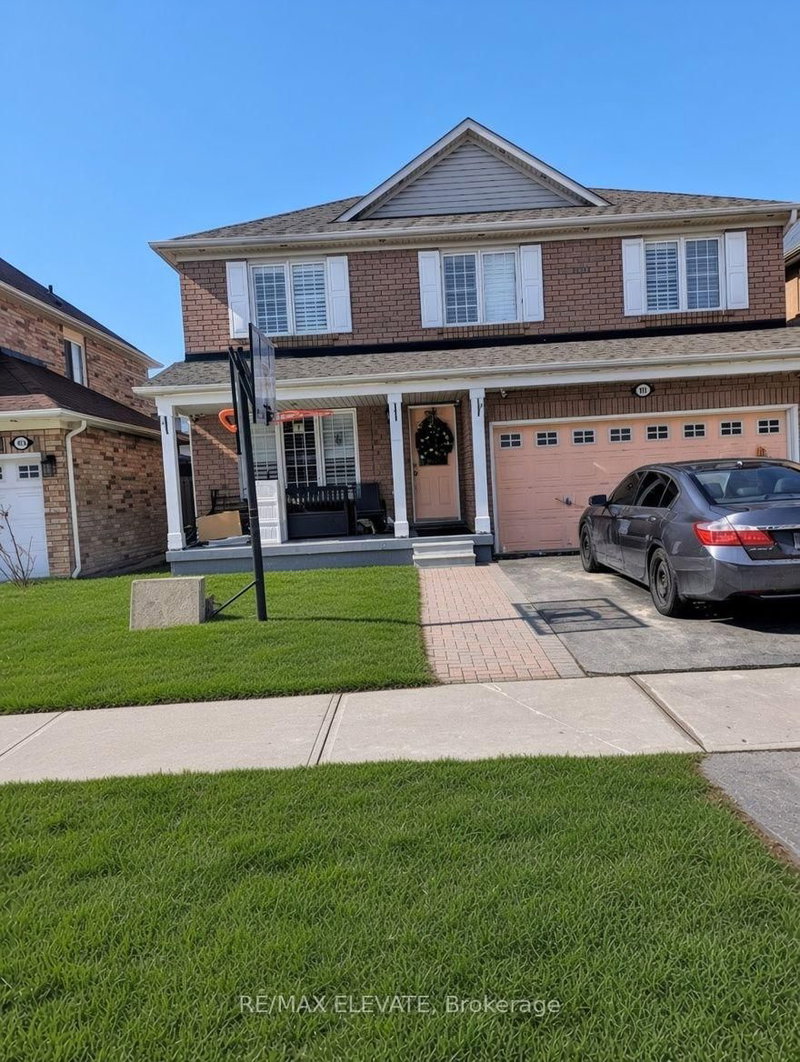
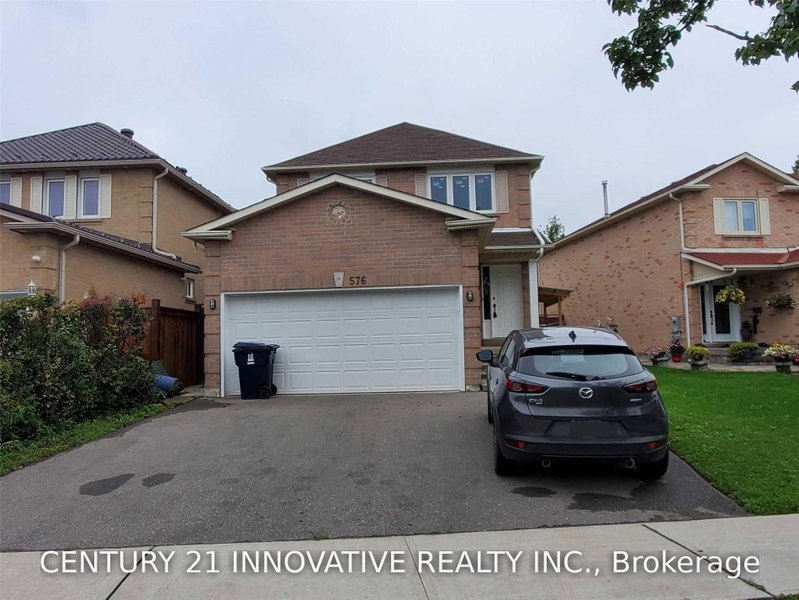
Listed : $1,750
Today
101 Knotwood Crescent, Toronto
2
2
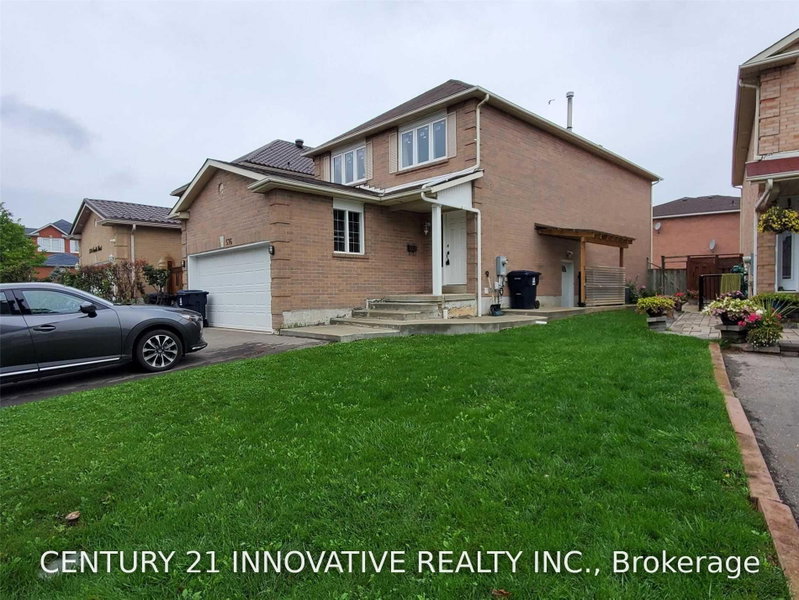
Rouge E11, Toronto, ON M1B 5E7
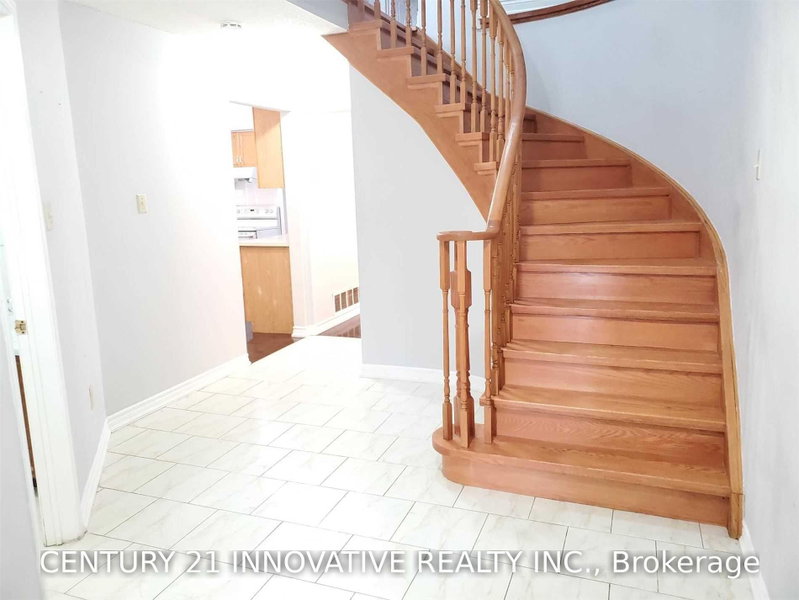
Great Location in Scarborough Rouge Community! Welcome to this well-located 2-bedroom, 1.5-bathroom home in the desirable Scarborough Rouge community. Steps to TTC bus routes 131 and 132, with easy access to Scarborough Town Centre. Close to Highway 401 Walking distance to Heritage Park Public School and St. Bede Catholic School. Close to University of Toronto Scarborough and Centennial College Ne...
| Room | Level | Size | Features |
|---|---|---|---|
| Kitchen | Main | 5.03' × 3.3' | ceramic floor, eat-in kitchen |
| Dining Room | Basement | 3.65' × 3.25' | laminate, combined w/living |
| Family Room | Main | 4.91' × 3.3' | hardwood floor, w/o to yard |
| Dining Room | Main | 3.53' × 3.25' | hardwood floor, combined w/living |
| Bedroom 2 | Basement | 3.05' × 2.75' | laminate, closet |
| Basement | 3.65' × 3.25' | laminate, combined w/dining | |
| Primary Bedroom | Second | 4.91' × 3.3' | laminate, walk-in closet(s), 4 pc ensuite |
| Bedroom 2 | Second | 4.07' × 3.3' | laminate, closet |
| Primary Bedroom | Basement | 3.66' × 3.05' | laminate, closet |
| Kitchen | Basement | 3.49' × 3.31' | ceramic floor, eat-in kitchen |
| Living Room | Main | 4.52' × 3.25' | hardwood floor, combined w/dining |
| Bedroom 4 | Second | 3.4' × 3.3' | laminate, closet |
| Bedroom 3 | Second | 4.52' × 3.28' | laminate, closet |
Sold prices, price changes, and listing history are available to signed-in members under real-estate board (VOW) rules.