
Listed : $3,300
Today
1424 Rennie Street, Oshawa
4
2
1

Taunton, Oshawa, ON L1K 0N8
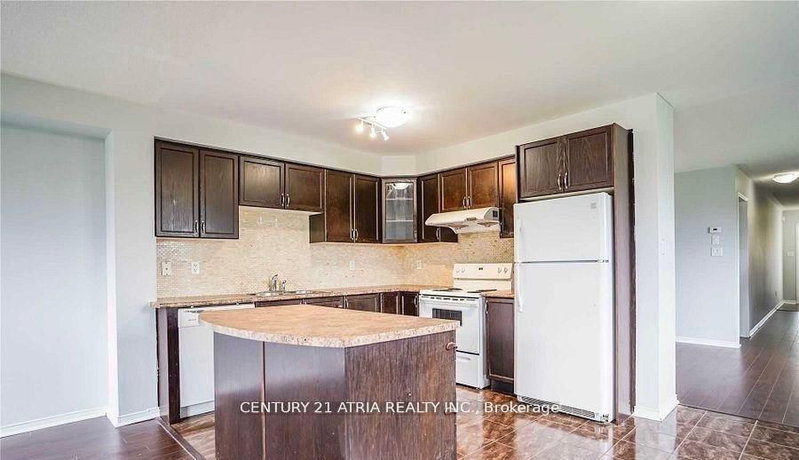
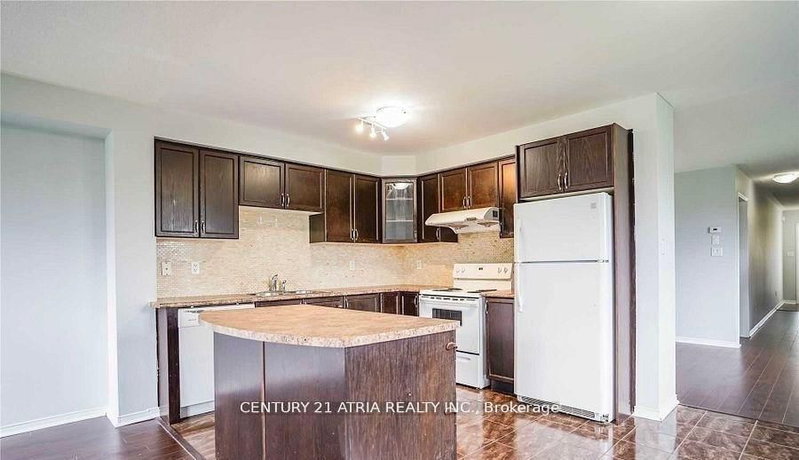
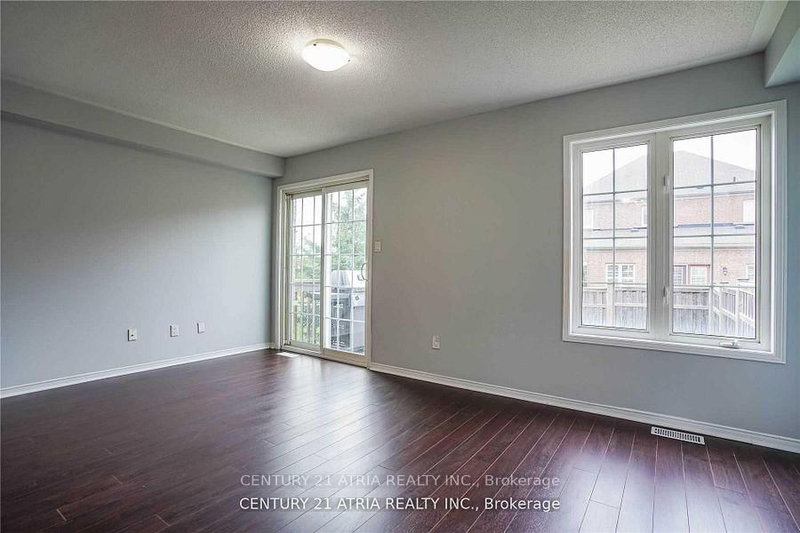
*Main & Second Floor Only * Beautiful Home in North Oshawa. Boasting over 1,800 sqft laminate floors, with an open-concept layout. Large Eat-in kitchen, spacious main floor rooms. The primary bedroom features his-and-hers walk-in closets and a 4-piece ensuite. Main-level laundry and direct garage access.. Located next to a park with no neighbours on one side and minutes from Public, French & Catho...
| Room | Level | Size | Features |
|---|---|---|---|
| Kitchen | Main | 2.59' × 3.35' | -- |
| Bedroom 3 | Second | 2.59' × 3.35' | -- |
| Primary Bedroom | Second | 3.38' × 4.57' | -- |
| Breakfast | Main | 2.59' × 3.47' | -- |
| Bedroom 4 | Second | 2.53' × 3.05' | -- |
| Bedroom 2 | Second | 2.59' × 4.57' | -- |
| Dining Room | Main | 4.9' × 3.35' | -- |
| Living Room | Main | 4.15' × 3.28' | -- |
Sold prices, price changes, and listing history are available to signed-in members under real-estate board (VOW) rules.