
$2,50081 United
3 bed•1 bath•700-1100 sqft

NEW
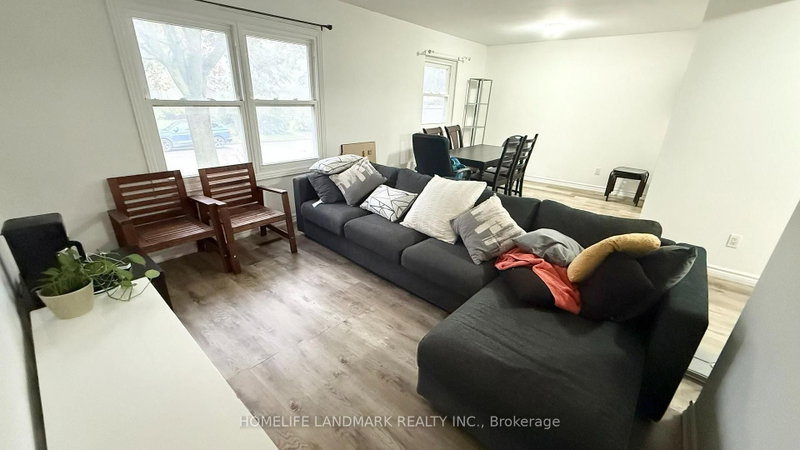

Unit Main Floor - 81 United Square
Malvern, Toronto, ON M1B 2B9
$2,500 /mo
3Bedrooms
1Bathrooms
700-1100Sqft
Listed today1 day on marketLot 40 × 110 ftMLS®: E13750426Lease
RentalFreehold
FurnishedFurnished
Parking2
Description
Charming Bungalow Main Floor for Lease Bright, Cozy & Full Furnished, Move-In Ready! Welcome to This Bungalow Main Floor, Offering a Warm and Inviting Space with a Bright, Functional Layout Perfect for Comfortable Living! Features You'll Love: Open-concept Living & Dining Room with Large Windows that Flood the Space with Natural Light. Sun-filled Kitchen with Stainless Steel Appliances, Backsplash...
Property Details
Property TypeDetached
StyleBungalow
Size700-1100 ft²
Days on Market1 day
MLS#E13750426
StatusActive
HeatingForced Air
A/CCentral Air
GarageNone
Parking Spaces2
BasementNone
OccupancyImmediate
Listed ByHOMELIFE LANDMARK REALTY INC.
Room Details
| Room | Level | Size | Features |
|---|---|---|---|
| Kitchen | Main | 4.42' × 2.47' | tile floor, backsplash, double sink |
| Family Room | Main | 4.08' × 3.69' | combined w/dining, large window, vinyl floor |
| Primary Bedroom | Main | 3.54' × 2.59' | large window, b/i closet, vinyl floor |
| Bedroom 3 | Main | 3.23' × 2.35' | vinyl floor, closet |
| Dining Room | Main | 3.2' × 2.68' | combined w/family, large window, vinyl floor |
| Bedroom 2 | Main | 3.23' × 3.38' | large window, b/i closet, vinyl floor |
Bathrooms
1 bathroom on Main (4 pieces)
Amenities & Features
Nearby
Fenced YardSchoolParkPublic Transit
Unlock more property intelligence
Sold prices, price changes, and listing history are available to signed-in members under real-estate board (VOW) rules.
Sign in to view