Listed : $1,235,000
Today
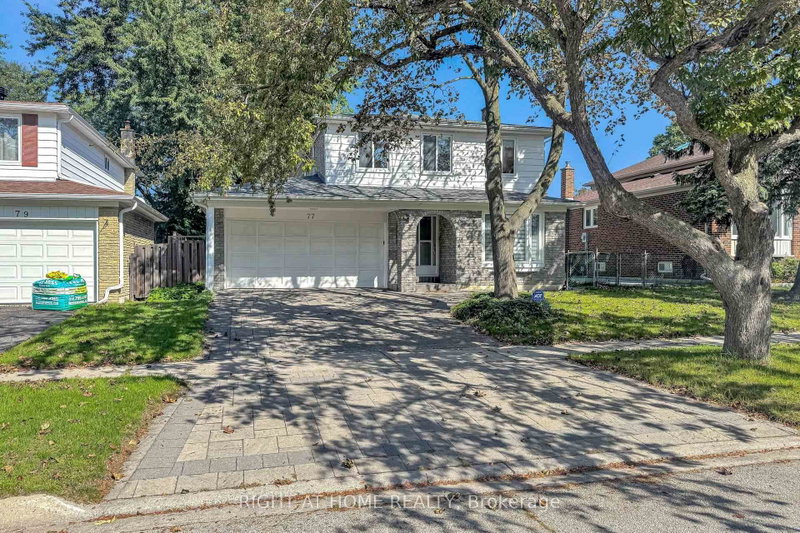
77 PEBBLEHILL Square, Toronto
4
4
2

Agincourt North, Toronto, ON M1S 2S4
These are the listing’s recurring costs before any mortgage. Enter your own mortgage rate in the calculator below to estimate the monthly payment — we don’t assume a rate for you.
Excludes utilities, home insurance, repairs & upkeep, closing & financing-specific costs. Estimate only — not a loan offer or appraisal.
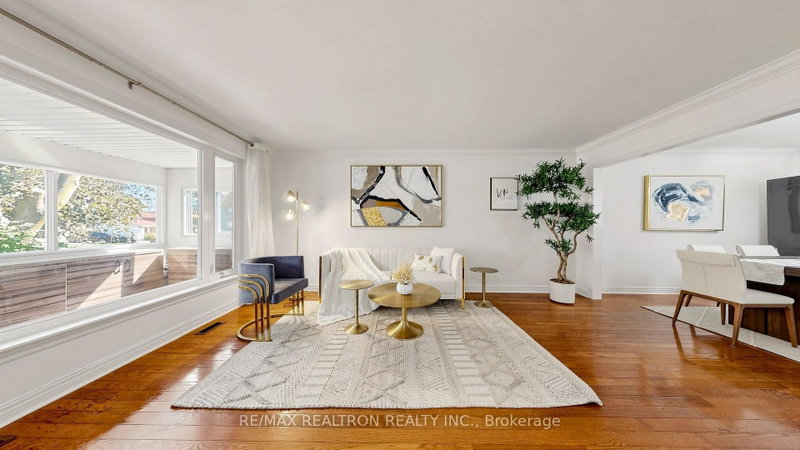
Once In A Lifetime Opportunity! 3 units in one, 3 separated Entrances, 4+2+1 bedrooms, 2kitchens, 4 washrooms. legal back unit extension is built in 2025, front sunroom /2025 withbuilt-in shoes organizers. Boasts Extensive Renovations In 2012 Including New: Roof,Insulation, Wiring & Panel, Plumbing, Doors & Windows, Soffits/Eaves, Hardwood Flooring.Family-Sized Home With Four Spacious Bedrooms & L...
| Room | Level | Size | Features |
|---|---|---|---|
| Family Room | Lower | 5.2' × 4.1' | W/O To Yard |
| Bedroom 3 | Upper | 3.1' × 2.6' | closet, hardwood floor |
| Bedroom 2 | Upper | 3.5' × 3.1' | closet, hardwood floor |
| Living Room | Main | 5.3' × 3.7' | hardwood floor, bay window |
| Recreation | Basement | 6.9' × 4.0' | Finished |
| Laundry | Basement | 3.3' × 3.0' | Finished |
| Primary Bedroom | Upper | 5.1' × 3.1' | double closet, ensuite bath |
| Dining Room | Main | 4.101' × 3.7' | hardwood floor, formal rm |
| Kitchen | Main | 4.8' × 3.1' | eat-in kitchen, w/o to deck |
| Bedroom 4 | Upper | 3.4' × 3.0' | closet, hardwood floor |
Estimate only — not a mortgage quote, pre-approval or lending offer. Term, interest rate and down payment are assumptions you can adjust. The figure excludes CMHC/mortgage-default insurance, closing costs, utilities and other expenses, and does not reflect any specific lender. Confirm real numbers with a licensed mortgage professional.
* Source: Calculation formula is compiled by Homsy.ca. This is for educational use only.
Sold prices, price changes, and listing history are available to signed-in members under real-estate board (VOW) rules.