Listed : $1,990
2026-06-04
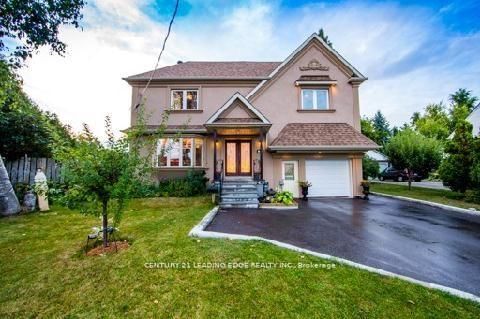
36 Vernon Road, Toronto
2
1


Wexford-Maryvale, Toronto, ON M1R 1E5
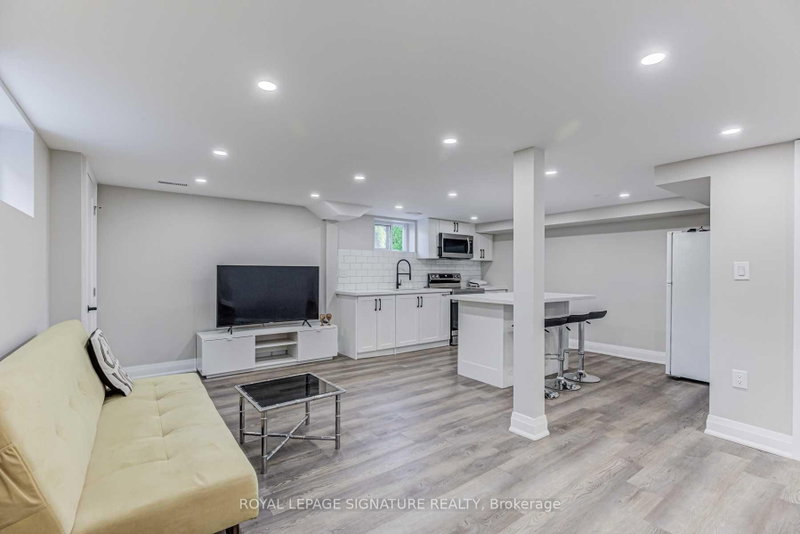
Welcome to 54 Inniswood Drive, where modern style and comfortable living come together in this beautifully renovated 2-bedroom basement apartment. Thoughtfully designed with a bright, open-concept layout and contemporary finishes throughout, this inviting suite offers a fantastic opportunity to live in one of Toronto's established and convenient east-end communities.The spacious open-concept livin...
Saved in this browser only — notes are private to you and do not appear on your other devices.
| Room | Level | Size | Features |
|---|---|---|---|
| Living Room | Basement | 5.3' × 2.8' | above grade window, laminate, open concept |
| Bedroom 2 | Basement | 3.2' × 3.2' | closet, above grade window, laminate |
| Foyer | Basement | 3.2' × 2.7' | closet, laminate, led lighting |
| Kitchen | Basement | 4.0' × 3.2' | above grade window, laminate, open concept |
| Primary Bedroom | Basement | 3.2' × 2.9' | walk-in closet(s), above grade window, laminate |
Sold prices, price changes, and listing history are available to signed-in members under real-estate board (VOW) rules.