

Listed : $1,200
2026-07-22
11 Hutton Avenue, Toronto
1
1
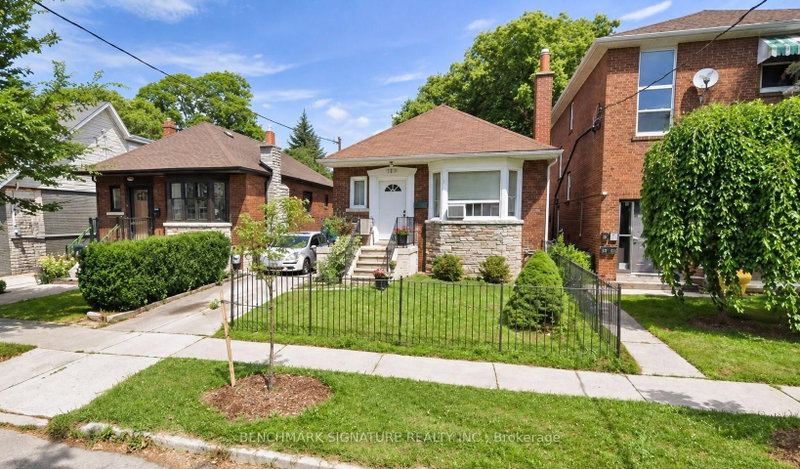
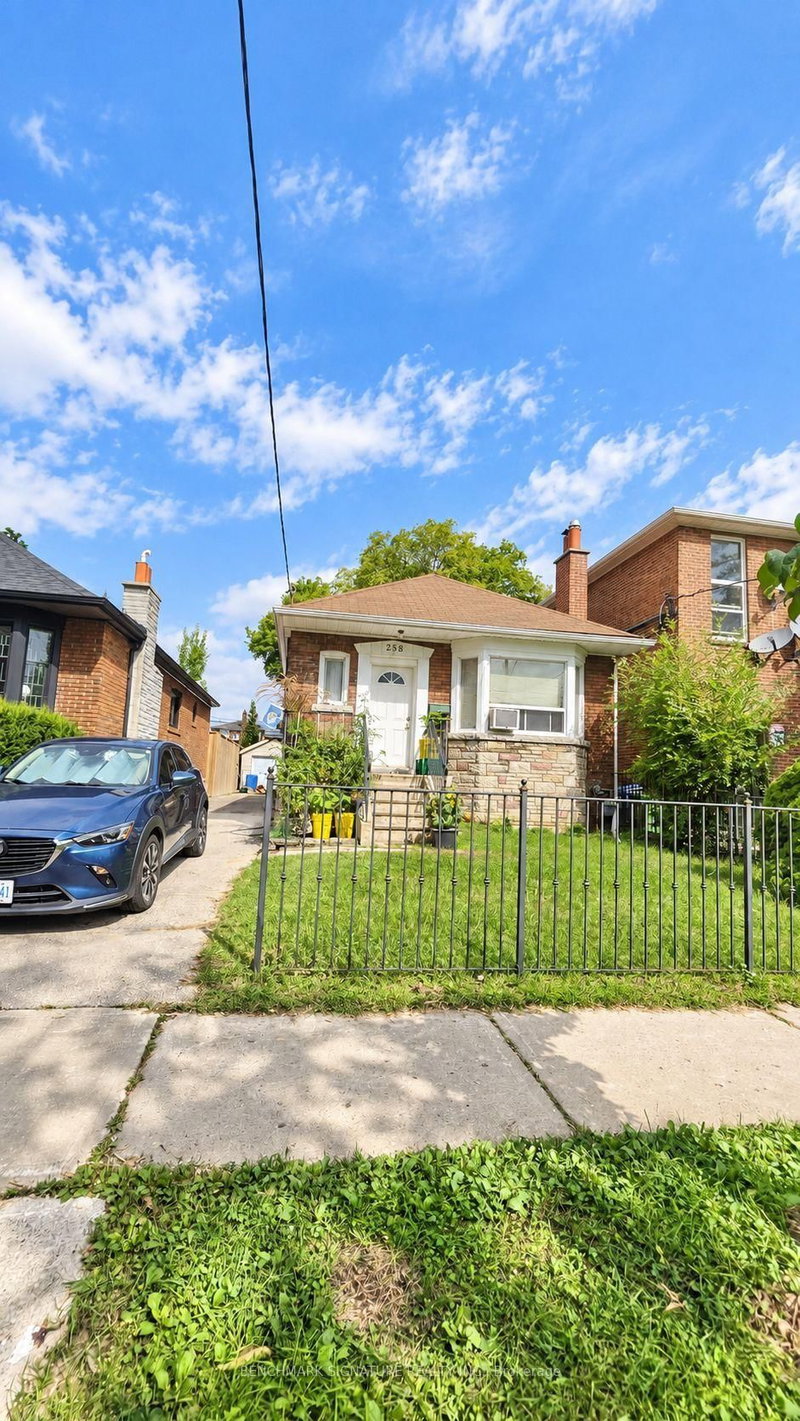
East York, Toronto, ON M4J 2P6
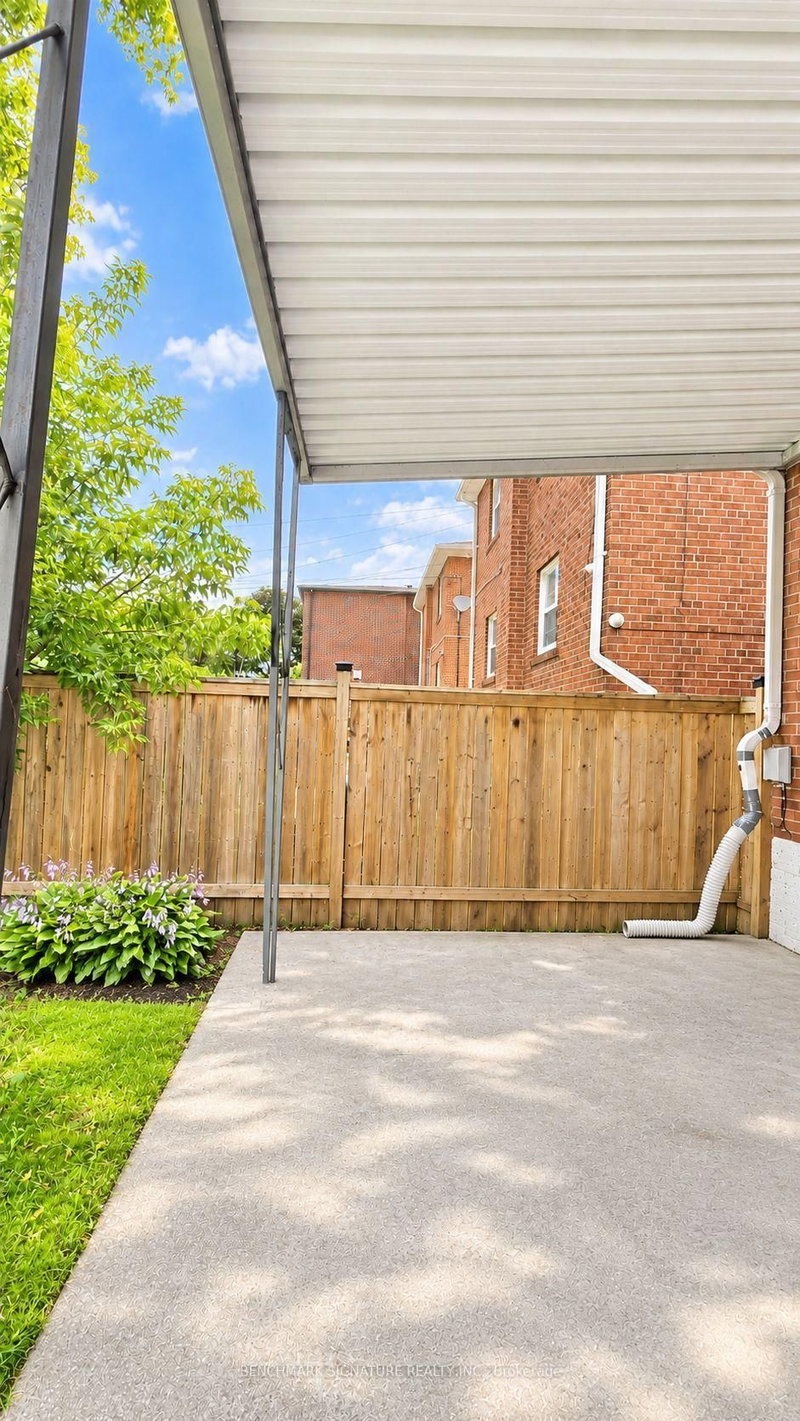
East York Living, With A Little More Room To Breathe. Step Into This Spacious 1-Bedroom Basement Suite Offering Approx. 700-1,000 Sq. Ft. Of Comfortable Living Space, Complete With A Private Separate Entrance, Full Kitchen, 3-Piece Bath And Ensuite Shared Laundry. The Generous, Flexible Layout Gives You Plenty Of Room To Live, Work And Unwind, Plus Shared Access To A Large Backyard - A Rare Bonus ...
Saved in this browser only — notes are private to you and do not appear on your other devices.
| Room | Level | Size | Features |
|---|---|---|---|
| Primary Bedroom | Basement | 4.78' × 3.85' | laminate, above grade window, walk-in closet(s) |
| Laundry | Basement | 2.5' × 2.5' | concrete floor, above grade window, laundry sink |
| Bedroom 2 | Basement | 5.12' × 4.43' | laminate, above grade window |
| Living Room | Basement | -- | 3 pc bath, above grade window |
| Bedroom | Lower | -- | -- |
| Kitchen | Basement | 3.63' × 2.74' | ceramic floor, above grade window, b/i dishwasher |
| Office | Basement | 2.84' × 2.0' | laminate, above grade window |
| Dining Room | Basement | -- | laminate, above grade window, open concept |
Sold prices, price changes, and listing history are available to signed-in members under real-estate board (VOW) rules.

