Listed : $3,295
1 day ago
144 Ice Palace Crescent, Oshawa
4
3
1


Windfields, Oshawa, ON L1H 7K4
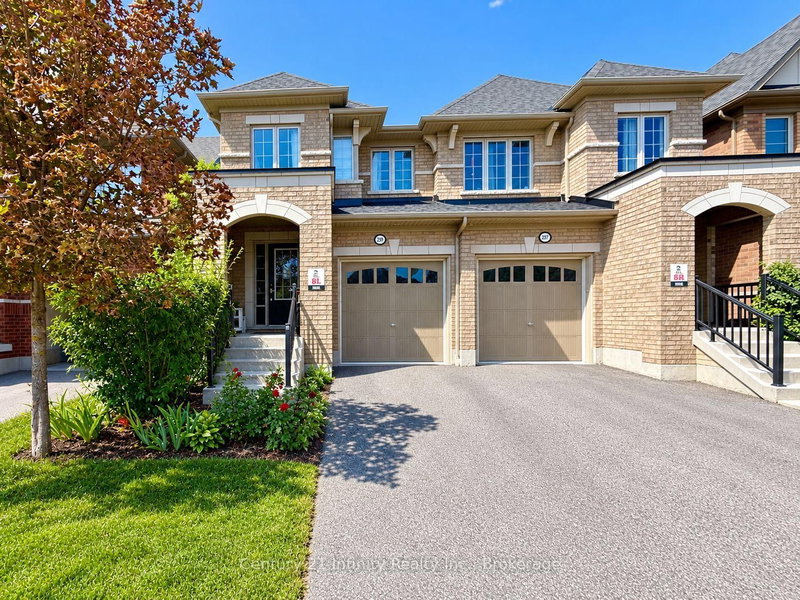
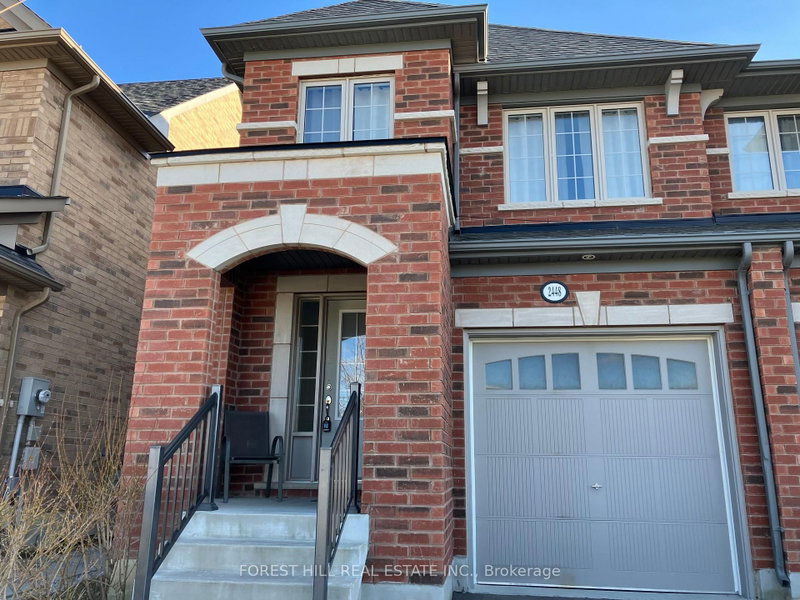
Beautiful Tribute Home In Windfields Community, Situated In A Quiet Neighbourhood, Facing Community Park, Nearby Schools, Shops, Cafe, Freshco, Costco, Easy Access To Winchester Rd. (Hwy 7) And Hwy 407, 412; Open Concept Kitchen With Center Island: Spacious Living/Dinning Room With Gas Fire Place; 9 Ft. Ceilings On Main Floor, Laundry Room With Direct Access To Garage; 4 Bedrooms With Spacious Clo...
Saved in this browser only — notes are private to you and do not appear on your other devices.
| Room | Level | Size | Features |
|---|---|---|---|
| Laundry | Main | -- | W/O To Garage |
| Primary Bedroom | Second | 3.5' × 4.6' | 4 pc ensuite, walk-in closet(s), large window |
| Bedroom 2 | Second | 2.5' × 3.3' | large window, broadloom, double closet |
| Kitchen | Ground | 2.5' × 3.3' | centre island, backsplash |
| Bedroom 4 | Second | 2.4' × 3.0' | broadloom, double closet, large window |
| Breakfast | Ground | 2.7' × 2.8' | combined w/living, open concept, w/o to yard |
| Living Room | Ground | 5.18' × 3.9' | open concept, hardwood floor, fireplace |
| Bedroom 3 | Second | 2.5' × 3.3' | broadloom, double closet, large window |
Sold prices, price changes, and listing history are available to signed-in members under real-estate board (VOW) rules.