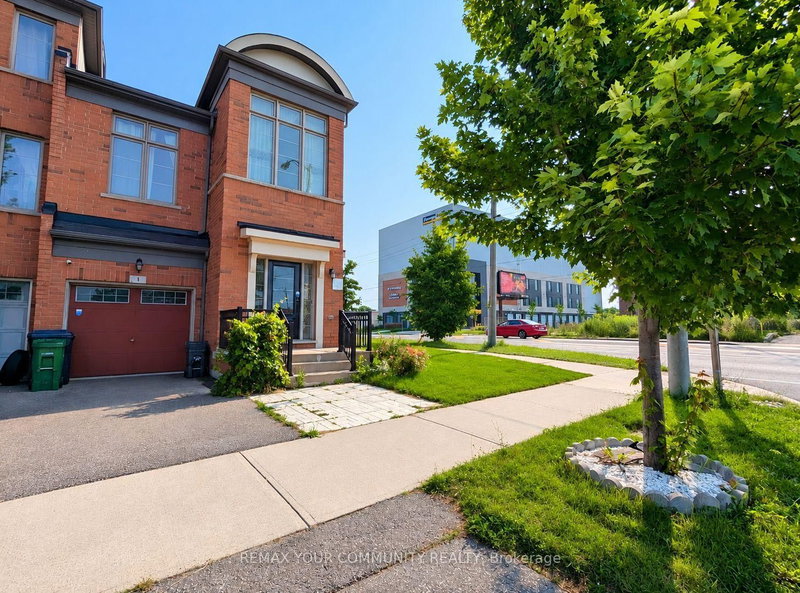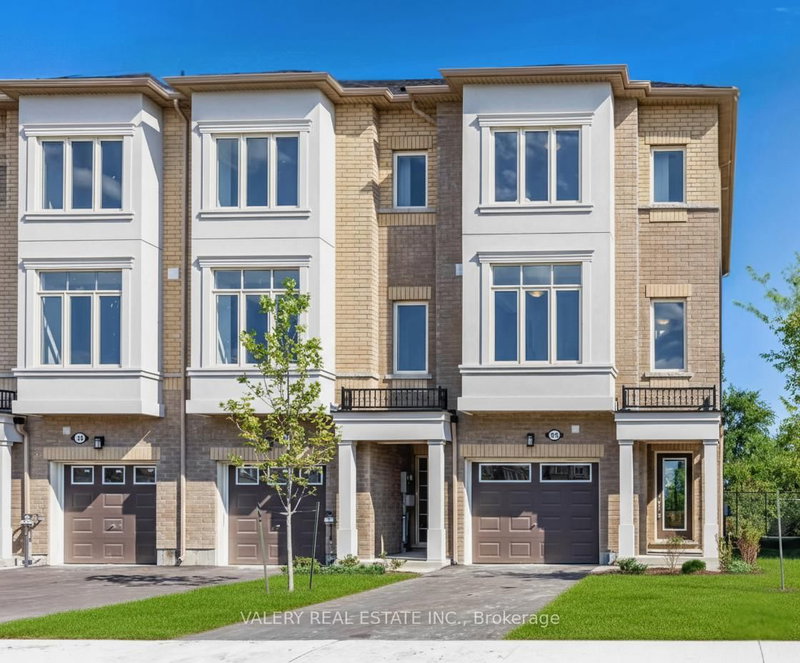
Listed : $3,495
27 days ago
111 Pidgeon Street, Toronto
3
3
1
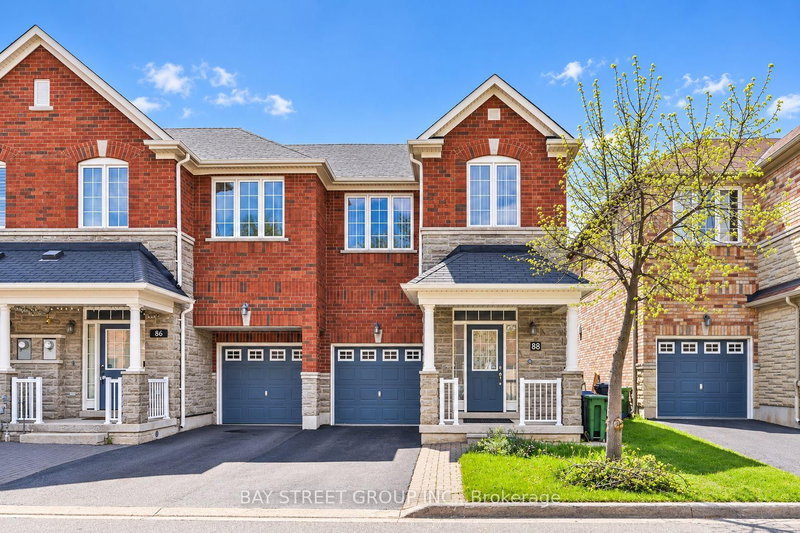
Clairlea-Birchmount, Toronto, ON M1L 0E9
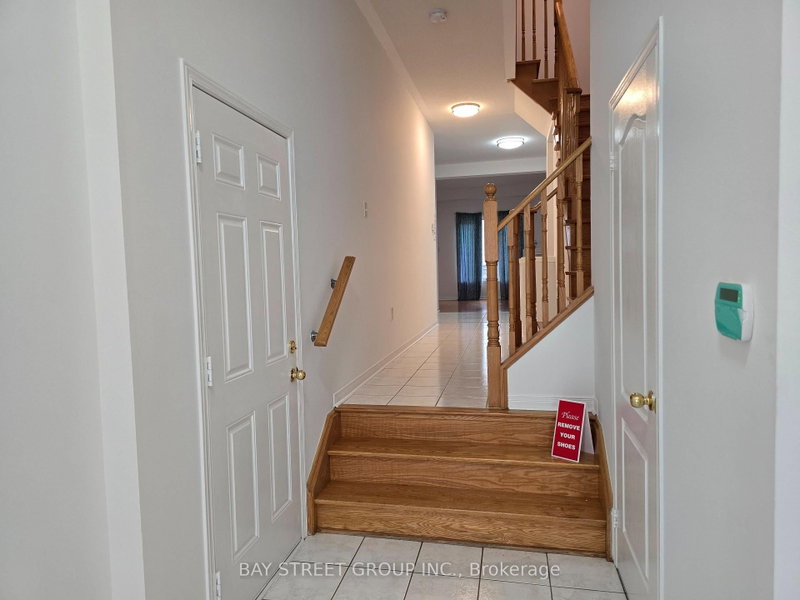
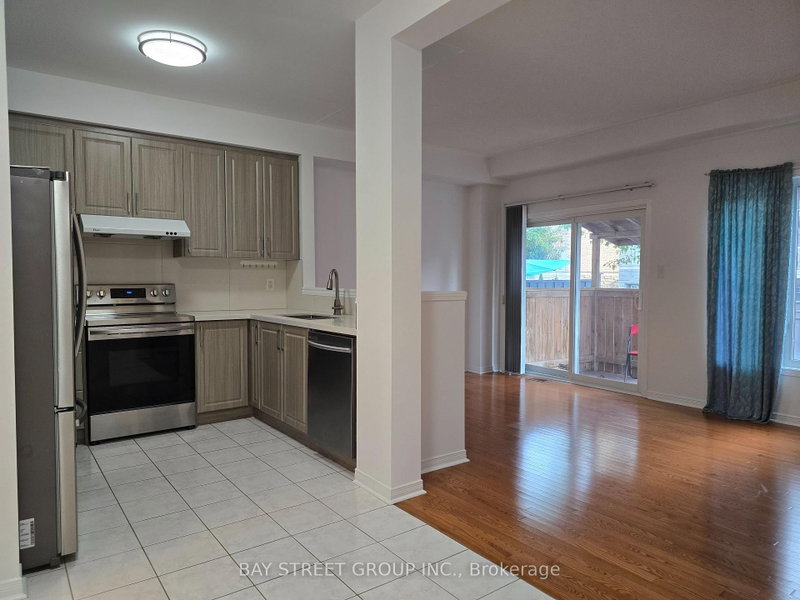
*Virtual Tour available!* Welcome to 88 Dairy Dr! A rarely offered end-unit townhome in the heart of East Toronto, perfectly suited for families and young professionals alike. Featuring hardwood flooring throughout, this move-in-ready home boasts a bright open-concept layout with a full-sized kitchen, stainless steel appliances, and spacious living and dining areas designed for everyday comfort an...
Saved in this browser only — sign in to keep your notes across devices.
| Room | Level | Size | Features |
|---|---|---|---|
| Dining Room | Main | 2.89' × 2.95' | open concept, large window, hardwood floor |
| Bedroom 3 | Second | 2.54' × 2.97' | large closet, window, hardwood floor |
| Bedroom 2 | Second | 2.72' × 3.61' | large closet, window, hardwood floor |
| Primary Bedroom | Main | 5.59' × 4.12' | 4 pc ensuite, walk-in closet(s), hardwood floor |
| Kitchen | Main | 2.29' × 2.89' | family size kitchen, breakfast area, stainless steel appl |
| Family Room | Main | 5.0' × 2.72' | open concept, gas fireplace, w/o to yard |
Sold prices, price changes, and listing history are available to signed-in members under real-estate board (VOW) rules.