Listed : $1,099,000
1 day ago
260 Portview Road, Scugog
2
1
2

Rural Scugog, Scugog, ON L0B 1B0
These are the listing’s recurring costs before any mortgage. Enter your own mortgage rate in the calculator below to estimate the monthly payment — we don’t assume a rate for you.
Excludes utilities, home insurance, repairs & upkeep, closing & financing-specific costs. Estimate only — not a loan offer or appraisal.
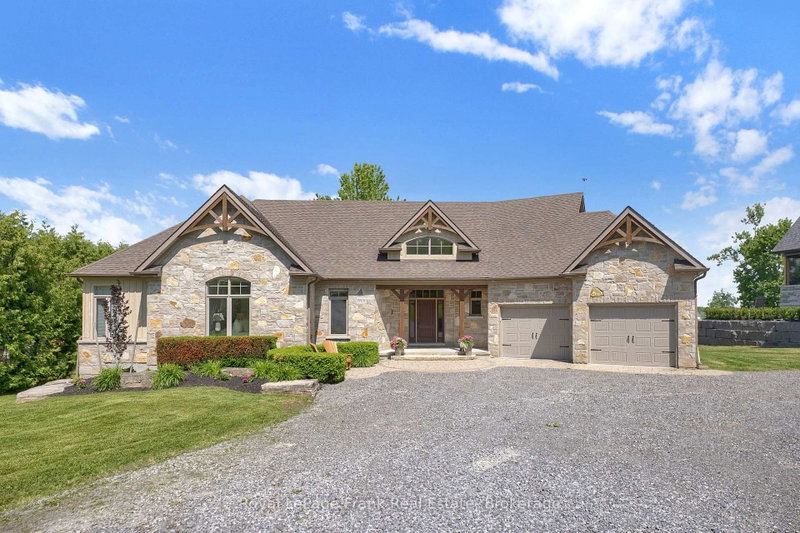
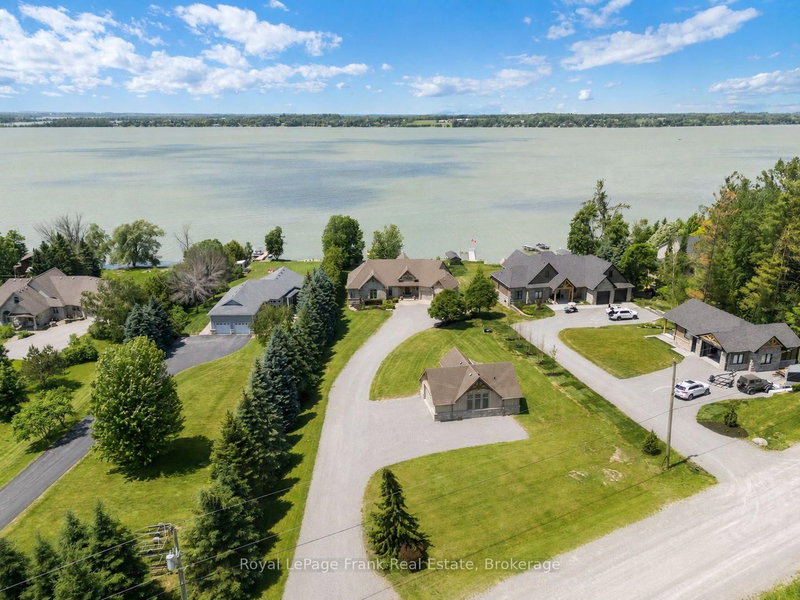
Some homes are more than a place to live-they're where family traditions begin and memories are made. Here, days end with spectacular sunsets over the water, and quiet evenings are spent listening to the waves roll gently along the shoreline.This inviting four-bedroom home was designed for relaxed lakeside living. The spacious, open-concept layout brings everyone together, whether you're hosting a...
Saved in this browser only — notes are private to you and do not appear on your other devices.
| Room | Level | Size | Features |
|---|---|---|---|
| Foyer | Main | 2.786' × 4.85' | Tile Floor |
| Sunroom | Main | 8.299' × 4.44' | fireplace, w/o to deck, tile floor |
| Living Room | Main | 5.316' × 4.318' | hardwood floor, fireplace, cathedral ceiling(s) |
| Dining Room | Main | 4.211' × 3.494' | hardwood floor, dry bar, vaulted ceiling(s) |
| Recreation | Basement | 9.576' × 5.989' | fireplace, wet bar, vinyl floor |
| Bedroom 2 | Main | 3.406' × 4.741' | hardwood floor, double closet |
| Exercise Room | Basement | 4.954' × 5.118' | Vinyl Floor |
| Primary Bedroom | Main | 7.573' × 5.172' | hardwood floor, walk-in closet(s), 6 pc ensuite |
| Bedroom 3 | Basement | 3.767' × 3.699' | Vinyl Floor |
| Kitchen | Main | 6.349' × 6.789' | hardwood floor, pantry, w/o to patio |
| Furnace Room | Basement | 7.106' × 5.339' | Vinyl Floor |
| Bedroom 4 | Basement | 3.612' × 4.394' | his and hers closets, vinyl floor |
| Other | Basement | 4.465' × 1.63' | Vinyl Floor |
Estimate only — not a mortgage quote, pre-approval or lending offer. Term, interest rate and down payment are assumptions you can adjust. The figure excludes CMHC/mortgage-default insurance, closing costs, utilities and other expenses, and does not reflect any specific lender. Confirm real numbers with a licensed mortgage professional.
* Source: Calculation formula is compiled by Homsy.ca. This is for educational use only.
Sold prices, price changes, and listing history are available to signed-in members under real-estate board (VOW) rules.