Listed : $899,900
2026-04-21
4 Moorecroft Crescent, Toronto
3
3
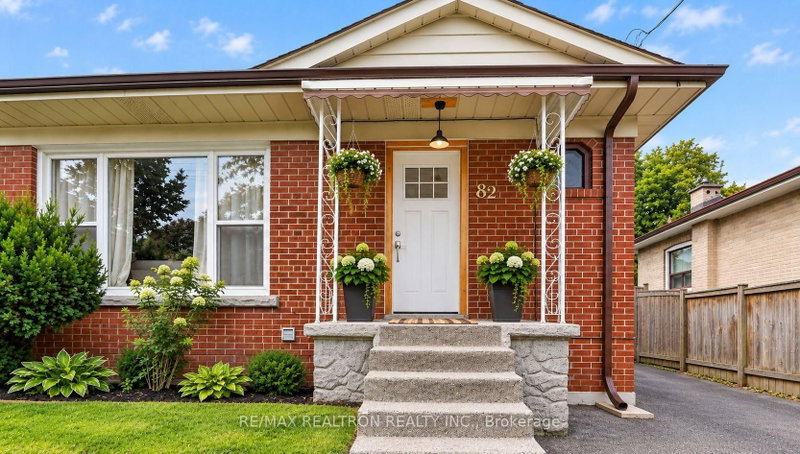
Ionview, Toronto, ON M1K 2T8
These are the listing’s recurring costs before any mortgage. Enter your own mortgage rate in the calculator below to estimate the monthly payment — we don’t assume a rate for you.
Excludes utilities, home insurance, repairs & upkeep, closing & financing-specific costs. Estimate only — not a loan offer or appraisal.
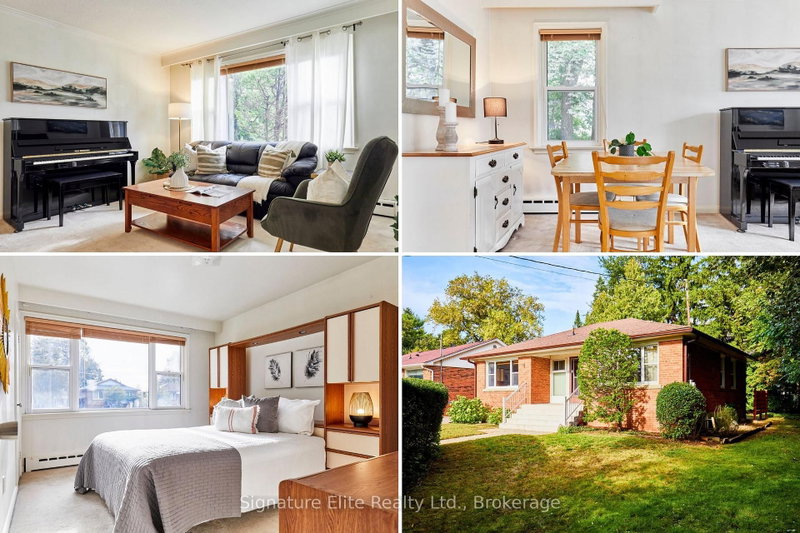
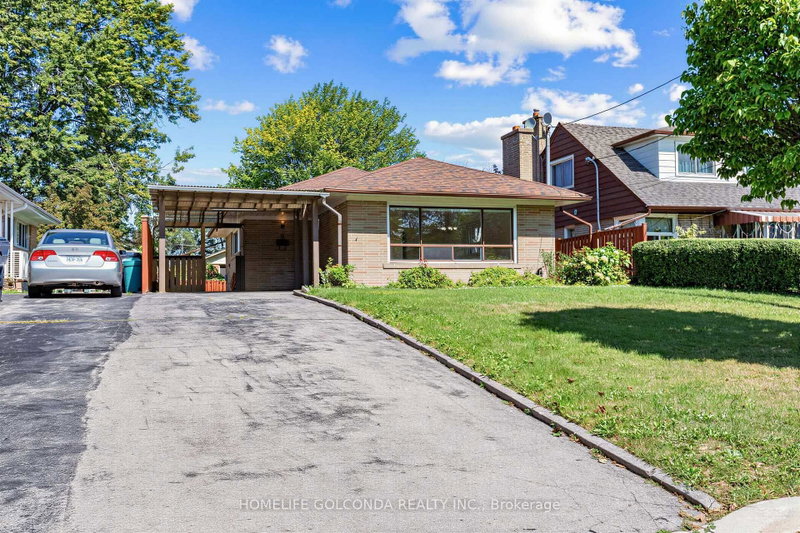
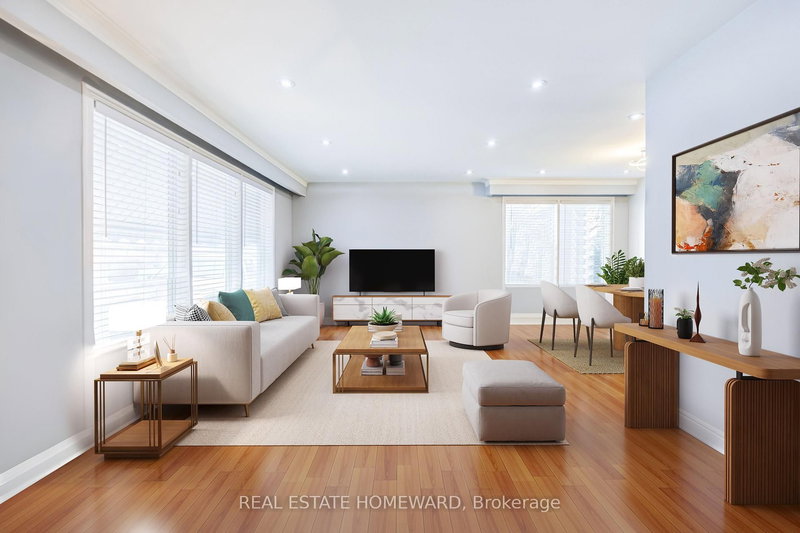
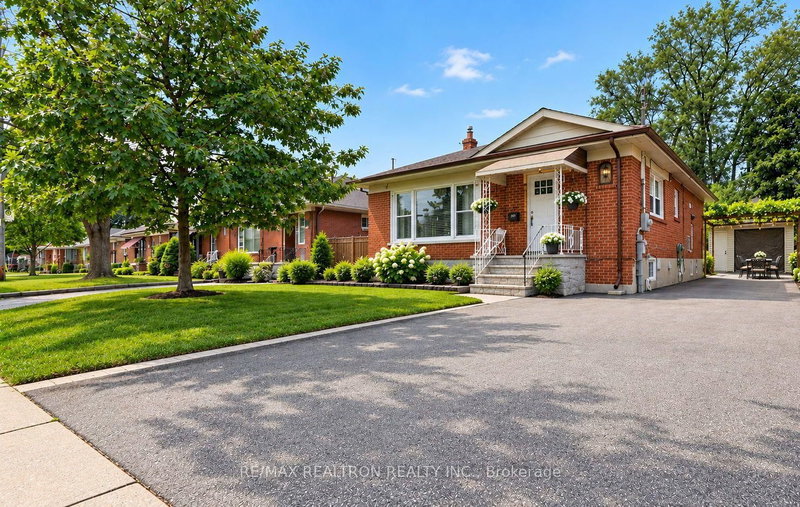
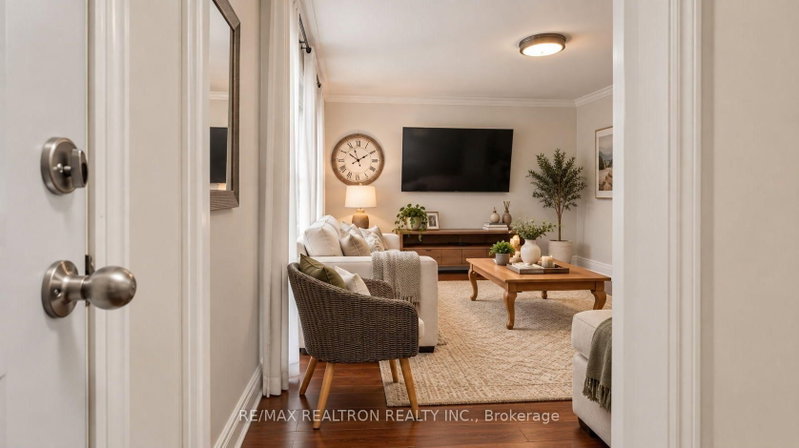
**FULLY RENOVATED DETACHED BUNGALOW IN A PRIME LOCATION!** Move-in ready with **2 modern kitchens, updated bathrooms, new laminate flooring, fresh paint, detached garage, brand-new driveway & ample parking.** 200 Amp. Total Parking spots 4. Finished basement offers **3 bedrooms + 3 additional rooms**, providing excellent flexibility for family or investors. Just minutes to **Kennedy Subway, TTC, s...
| Room | Level | Size | Features |
|---|---|---|---|
| Bedroom 4 | Basement | 3.78' × 3.65' | vinyl floor, window |
| Bedroom 2 | Main | 3.4' × 3.2' | window, laminate, large closet |
| Living Room | Main | 4.78' × 4.82' | laminate, bay window, combined w/dining |
| Bedroom 5 | Basement | 3.84' × 3.78' | 3 pc ensuite, window |
| Bedroom 3 | Main | 3.12' × 3.05' | window, laminate, large closet |
| Kitchen | Main | 3.89' × 3.05' | ceramic floor, eat-in kitchen, window |
| Bedroom | Main | 3.65' × 2.3' | window, vinyl floor |
| Bedroom | Main | 3.7' × 3.1' | laminate, window, large closet |
| Dining Room | Main | 3.0' × 2.72' | large window, laminate, combined w/living |
Estimate only — not a mortgage quote, pre-approval or lending offer. Term, interest rate and down payment are assumptions you can adjust. The figure excludes CMHC/mortgage-default insurance, closing costs, utilities and other expenses, and does not reflect any specific lender. Confirm real numbers with a licensed mortgage professional.
* Source: Calculation formula is compiled by Homsy.ca. This is for educational use only.
Sold prices, price changes, and listing history are available to signed-in members under real-estate board (VOW) rules.