
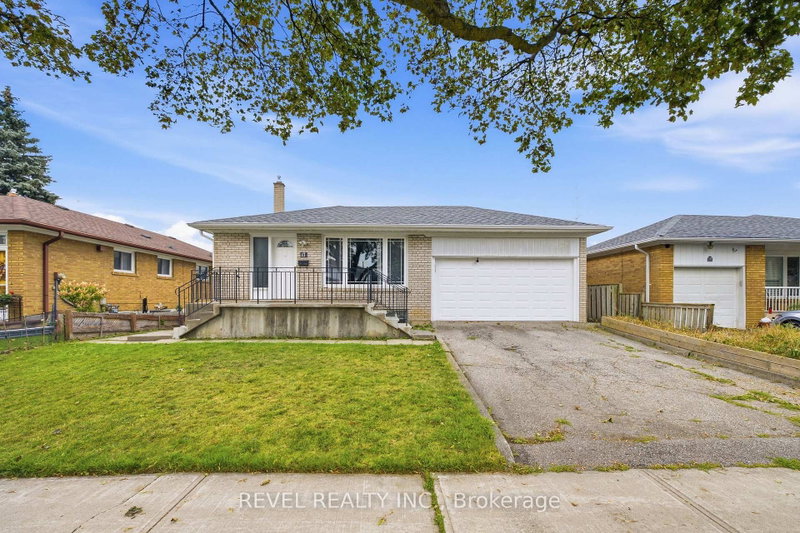
Listed : $979,999
26 days ago
17 Amberjack Boulevard, Toronto
3
3
2
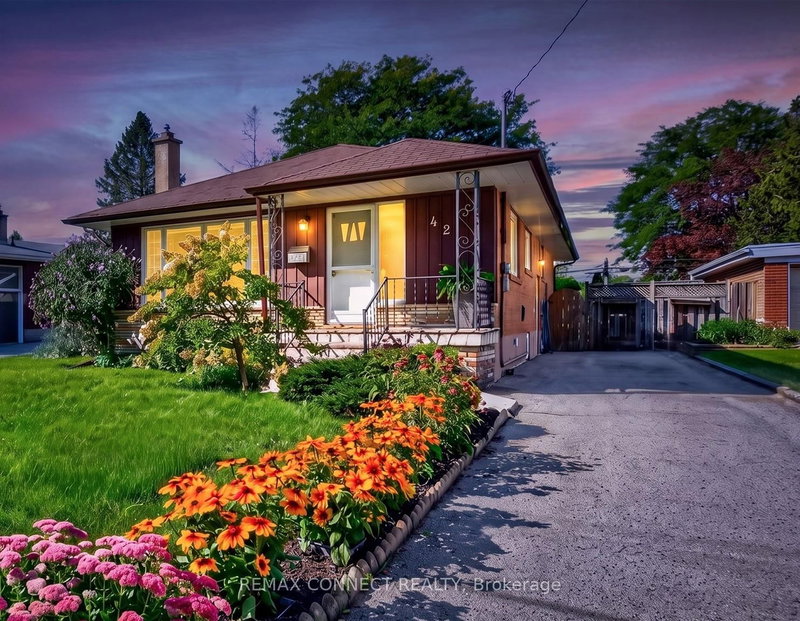
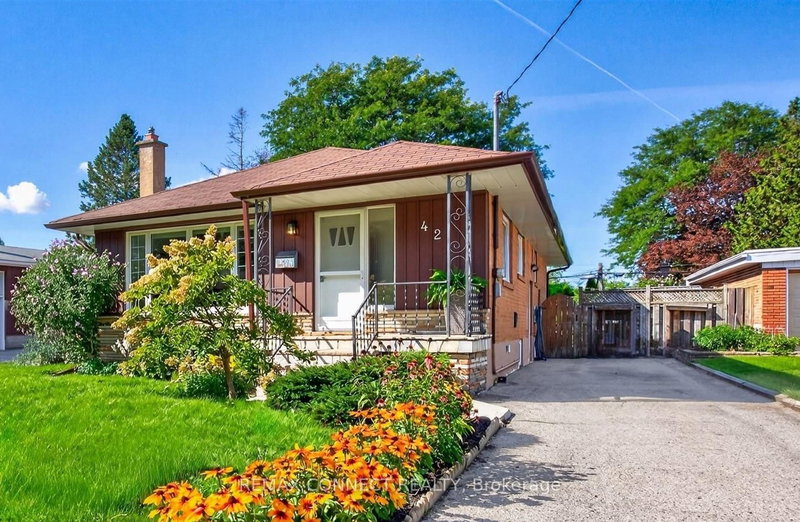
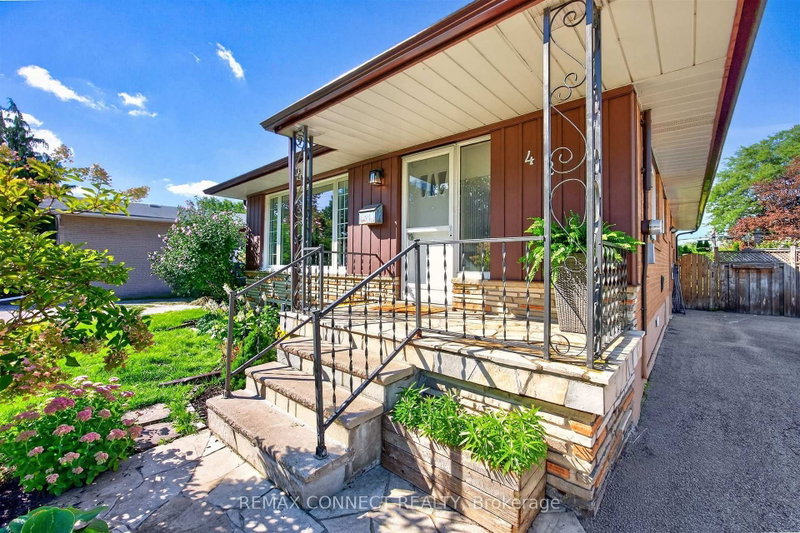
Woburn, Toronto, ON M1H 2R3
These are the listing’s recurring costs before any mortgage. Enter your own mortgage rate in the calculator below to estimate the monthly payment — we don’t assume a rate for you.
Excludes utilities, home insurance, repairs & upkeep, closing & financing-specific costs. Estimate only — not a loan offer or appraisal.
LOCATION, LOT, and LAYOUT! This home is one of the largest models in the neighbourhood, over 1200 sq.ft. It has 5 bedrooms and 2 bathrooms. The kitchen is oversized, has a full pantry and coffee bar and the double windows let evening sunshine flood in around the family table. The hardwood floors throughout the main level have been newly refinished and the fresh paint makes the house perfect. Th...
Saved in this browser only — sign in to keep your notes across devices.
| Room | Level | Size | Features |
|---|---|---|---|
| Bedroom 2 | Main | 3.25' × 3.05' | hardwood floor, double closet, overlooks backyard |
| Bedroom | Basement | 3.43' × 3.28' | vinyl floor, walk-in closet(s) |
| Living Room | Main | 6.76' × 4.12' | hardwood floor, picture window |
| Bedroom 3 | Main | 3.05' × 3.05' | Hardwood Floor |
| Bedroom | Basement | 4.67' × 3.25' | vinyl floor, walk-in closet(s) |
| Laundry | Basement | 3.48' × 2.44' | Laundry Sink |
| Kitchen | Basement | 4.12' × 2.08' | Vinyl Floor |
| Primary Bedroom | Main | 3.68' × 3.05' | hardwood floor, w/o to deck, double closet |
| Living Room | Basement | 7.01' × 4.42' | gas fireplace, large window, broadloom |
| Dining Room | Main | 6.76' × 4.11' | Hardwood Floor |
| Kitchen | Main | 5.97' × 2.82' | eat-in kitchen, pantry, large window |
Estimate only — not a mortgage quote, pre-approval or lending offer. Term, interest rate and down payment are assumptions you can adjust. Below 20% down the figure includes CMHC/mortgage-default insurance, which lenders add to the mortgage. It excludes closing costs, utilities and other expenses, and does not reflect any specific lender. Confirm real numbers with a licensed mortgage professional.
* Source: Calculation formula is compiled by Homsy.ca. This is for educational use only.
Enter your income and your own mortgage rate to check this home against a lender’s limits.
An estimate, not a pre-approval. Information is deemed reliable but not guaranteed.
Sold prices, price changes, and listing history are available to signed-in members under real-estate board (VOW) rules.

