
$3,45046 Ardgowan
3+1 bed•3 bath•1100-1500 sqft
NEW
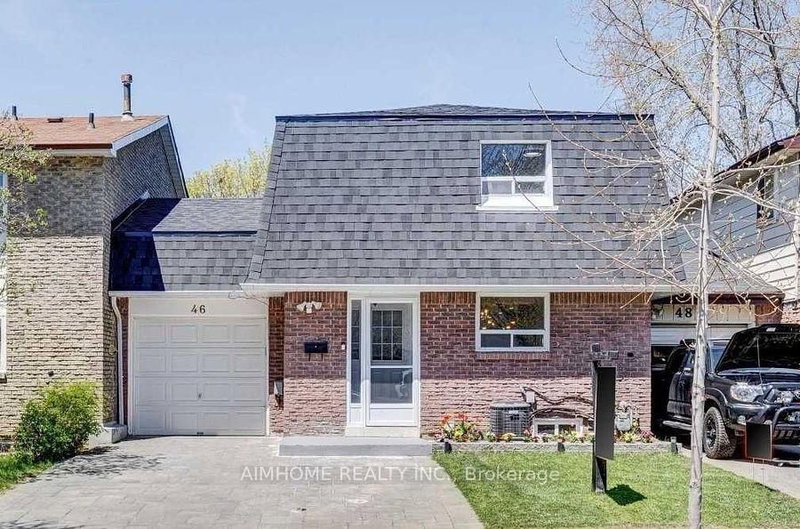
46 Ardgowan Crescent
Agincourt North, Toronto, ON M1V 1B3
$3,450 /mo
3+1Bedrooms
3Bathrooms
1100-1500Sqft
1Parking
12 days ago13 days on marketLot 30.16 × 110.29 ftMLS®: E13765806Lease
RentalFreehold
FurnishedUnfurnished
Parking3
Description
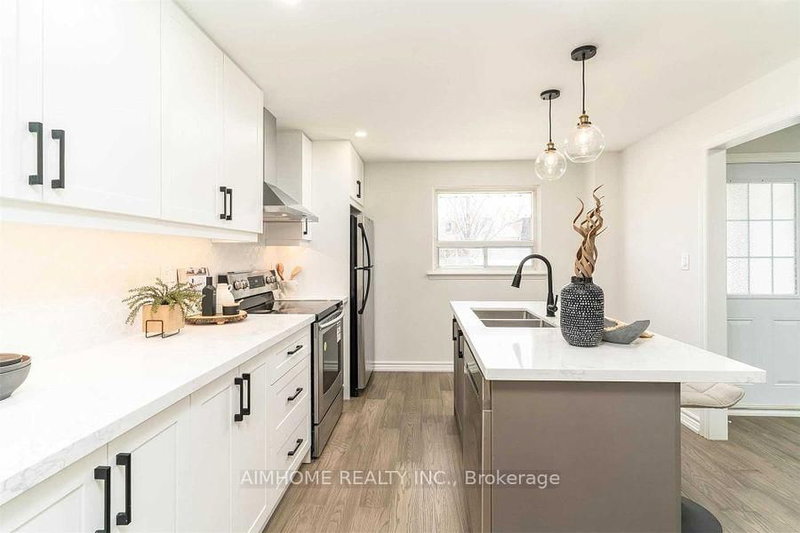
Sun-filled 3 bedrooms freehold townhome located in the heart of agincourt north neighbourhood. After a long day, enjoy your evening in the open-concept main floor with morden kitchen, or entertain friends to the private backyard for those sunny days. Relax in your massive primary suite with walk-in closet and a spa-like bathroom. Generous sized bedrooms are perfect for families or setting up as an...
My Notes
Saved in this browser only — sign in to keep your notes across devices.
I've toured this home
Property Details
Property TypeAtt/Row/Townhouse
Style2-Storey
Size1100-1500 ft²
Days on Market13 days
MLS#E13765806
StatusActive
HeatingForced Air
A/CCentral Air
GarageBuilt-In
Parking Spaces3
BasementFinished
Listed ByAIMHOME REALTY INC.
Room Details
| Room | Level | Size | Features |
|---|---|---|---|
| Kitchen | Main | 3.81' × 3.28' | granite counters, stainless steel appl |
| Bedroom 2 | Second | 2.87' × 2.77' | closet, hardwood floor |
| Dining Room | Main | 2.64' × 2.18' | open concept, hardwood floor |
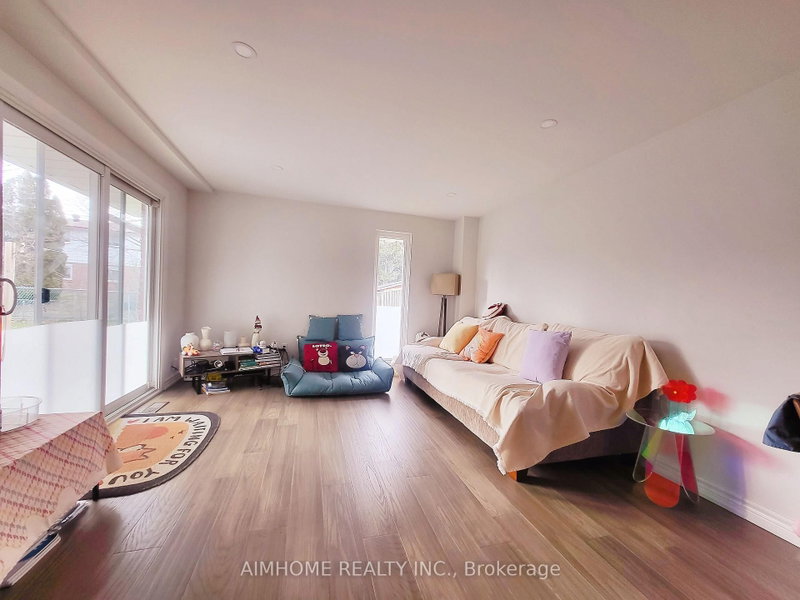
| Living Room | Main | 3.78' × 4.77' | w/o to garden, hardwood floor |
| Recreation | Basement | 4.05' × 3.86' | -- |
| Bedroom 4 | Basement | 2.77' × 2.67' | window, laminate |
| Primary Bedroom | Second | 3.43' × 3.89' | walk-in closet(s), hardwood floor |
| Bedroom 3 | Second | 3.56' × 2.79' | closet, hardwood floor |
Bathrooms
1 bathroom on Main (2 pieces)
1 bathroom on Second (3 pieces)
1 bathroom on Basement (3 pieces)
Unlock more property intelligence
Sold prices, price changes, and listing history are available to signed-in members under real-estate board (VOW) rules.
Sign in to view