
$3,150137 Stokely
3 bed•3 bath•1100-1500 sqft
NEW


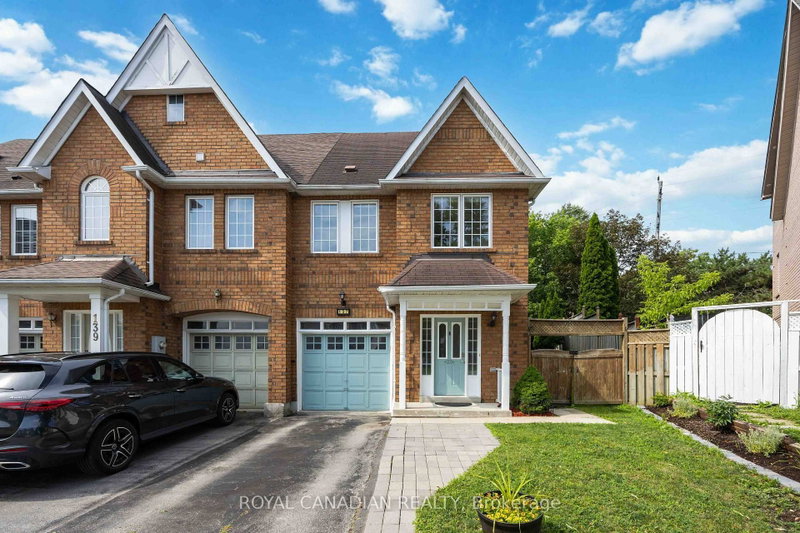
137 Stokely Crescent
Downtown Whitby, Whitby, ON L1N 9S9
$3,150 /mo
3Bedrooms
3Bathrooms
1100-1500Sqft
1Parking
2 days ago3 days on marketMLS®: E13766612Lease
RentalFreehold
FurnishedUnfurnished
Parking2
Description
End-Unit Like Semi-Detached W/ Largest Premium Pie-Shaped Lot! 1,972 Sqft Living Space. Direct Access From House To Garage! Very Large Back Yard. Open Concept Of Living/Dining Room. Laundry On Upper Level. Best Schools: Earl A Fairman Primary School & Donald A Wilson Fi High School. Close To Downtown Whitby, Mins. To Hwy 401, Public Transit And Go Station. Close To Amenities And High Ranking Schoo...
Property Details
Property TypeAtt/Row/Townhouse
Style2-Storey
Size1100-1500 ft²
Days on Market3 days
MLS#E13766612
StatusActive
HeatingForced Air
A/CCentral Air
GarageAttached
Parking Spaces2
BasementFinished
OccupancyASAP
Listed ByROYAL CANADIAN REALTY
Room Details
| Room | Level | Size | Features |
|---|---|---|---|
| Recreation | Lower | 5.64' × 5.62' | -- |
| Dining Room | Main | 3.58' × 2.57' | open concept, hardwood floor, walk-out |
| Bedroom 2 | Second | 3.86' × 2.88' | closet, hardwood floor, window |
| Bedroom 3 | Second | 3.84' × 2.8' | hardwood floor, closet, window |
| Primary Bedroom | In Between | 5.82' × 3.54' | hardwood floor, 4 pc ensuite, walk-in closet(s) |
| Living Room | Main | 6.24' × 3.0' | hardwood floor, overlooks backyard, open concept |
| Kitchen | Main | 2.88' × 2.57' | breakfast bar, ceramic floor |
Bathrooms
1 bathroom on Lower (2 pieces)
1 bathroom on In Between (4 pieces)
1 bathroom on Second (4 pieces)
Unlock more property intelligence
Sold prices, price changes, and listing history are available to signed-in members under real-estate board (VOW) rules.
Sign in to view