
$2,800275 Village Green
2+1 bed•2 bath•800-899 sqft
NEW
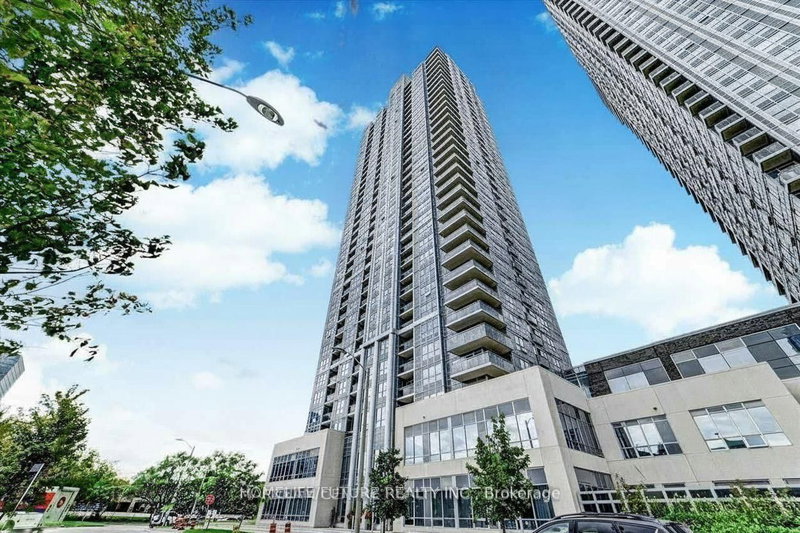
Unit 2916 - 275 Village Green Square
Agincourt South-Malvern West, Toronto, ON M1S 0L8
$2,800 /mo
2+1Bedrooms
2Bathrooms
800-899Sqft
1Parking
3 days ago4 days on marketMLS®: E13769660Lease
RentalCondo
FurnishedUnfurnished
Parking1
Utilities included:Parking
Description
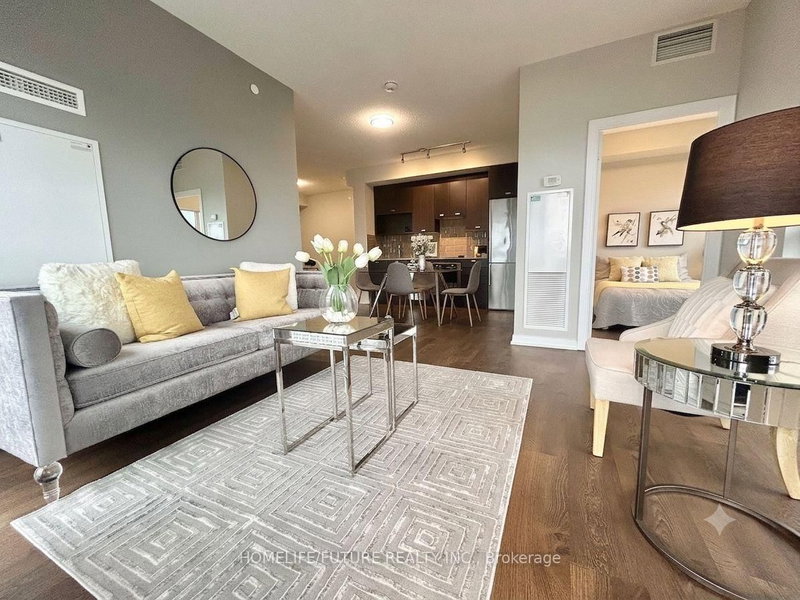
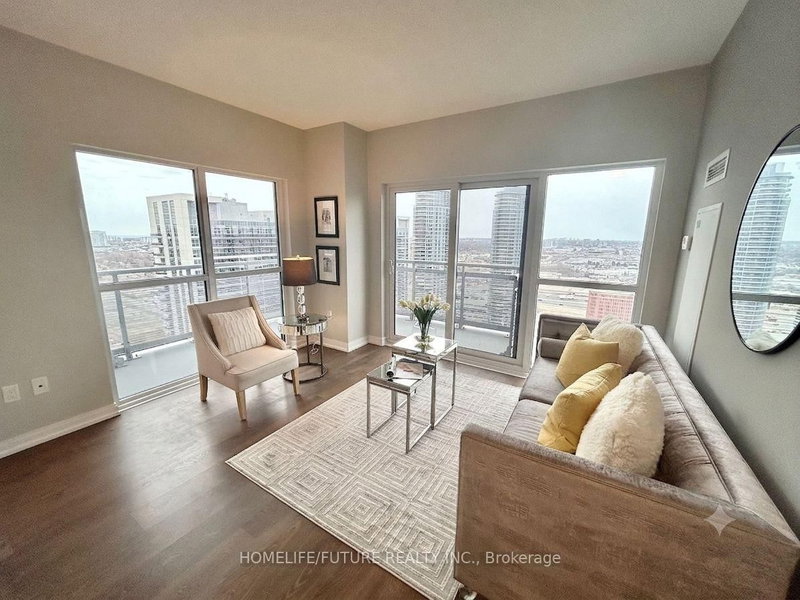
Rarely Offered 2 Bedroom + Den Corner Unit with Balcony! This bright and spacious southeast-facing suite is filled with natural light throughout the day and features an efficient split-bedroom layout, a large den, and abundant closet space. The welcoming foyer offers a generous front closet, an oversized laundry closet with additional storage, and a conveniently located bathroom with a large showe...
My Notes
Saved in this browser only — notes are private to you and do not appear on your other devices.
I've toured this home
Property Details
Property TypeCondo Apartment
StyleApartment
Size800-899 ft²
Days on Market4 days
MLS#E13769660
StatusActive
HeatingForced Air
A/CCentral Air
GarageUnderground
Parking Spaces1
BasementNone
OccupancyTBA
Listed ByHOMELIFE/FUTURE REALTY INC.
Condo Information
Condo CorpTSCC
Building Stories29
ExposureSouth East
LockerNone
PetsYes-with Restrictions
Property ManagerDel Property Management Inc.
Included in maintenance: Parking
Room Details
| Room | Level | Size | Features |
|---|---|---|---|
| Bedroom 2 | Flat | 2.82' × 2.74' | laminate, east view, large closet |
| Kitchen | Flat | 3.35' × 2.82' | laminate, granite counters, eat-in kitchen |
| Primary Bedroom | Flat | 3.43' × 3.2' | laminate, 4 pc ensuite, south view |
| Den | Flat | 2.6' × 2.36' | laminate, open concept |
| Dining Room | Flat | 3.35' × 2.82' | laminate, combined w/kitchen, open concept |
| Living Room | Flat | 3.81' × 3.43' | laminate, w/o to balcony, south view |
Bathrooms
2 bathrooms on Flat (4 pieces)
Amenities & Features
Building Amenities
ConciergeGuest SuitesGymRooftop Deck/GardenVisitor Parking
Nearby
HospitalLibraryParkPublic TransitSchool
Unlock more property intelligence
Sold prices, price changes, and listing history are available to signed-in members under real-estate board (VOW) rules.
Sign in to view