
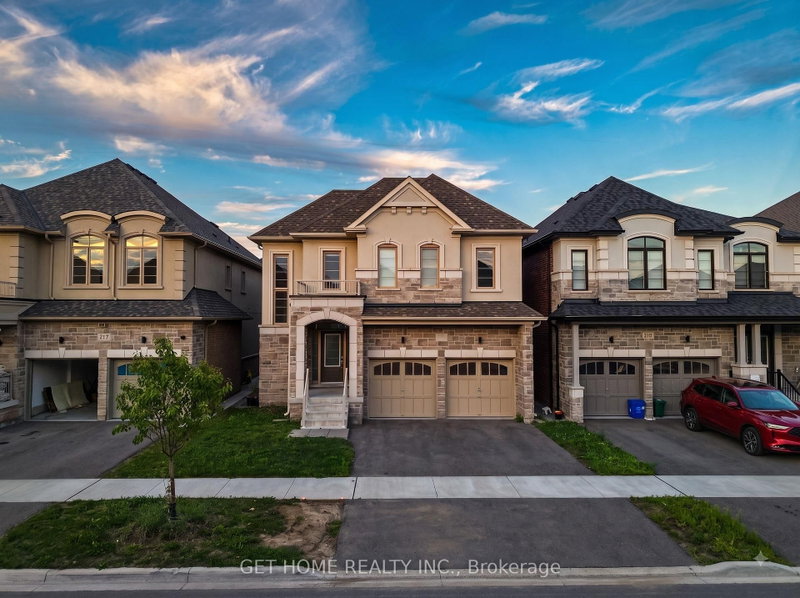
Listed : $1,049,000
13 days ago
215 Ronald Gustcott Street, Oshawa
4
4
2
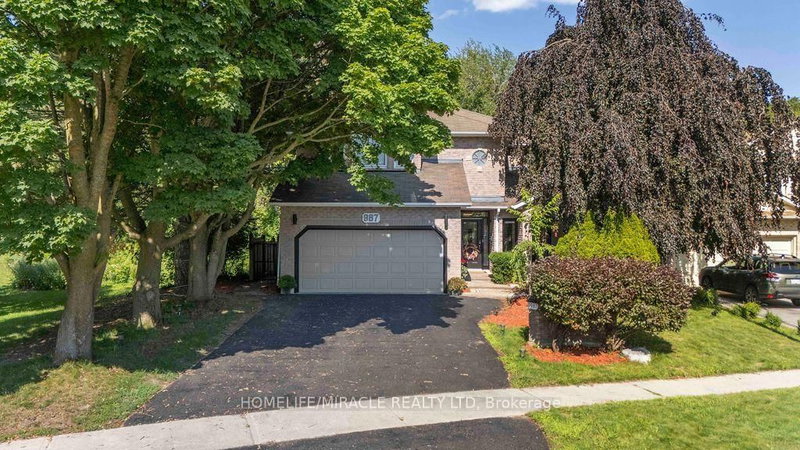

Eastdale, Oshawa, ON L1K 2E9
These are the listing’s recurring costs before any mortgage. Enter your own mortgage rate in the calculator below to estimate the monthly payment — we don’t assume a rate for you.
Excludes utilities, home insurance, repairs & upkeep, closing & financing-specific costs. Estimate only — not a loan offer or appraisal.
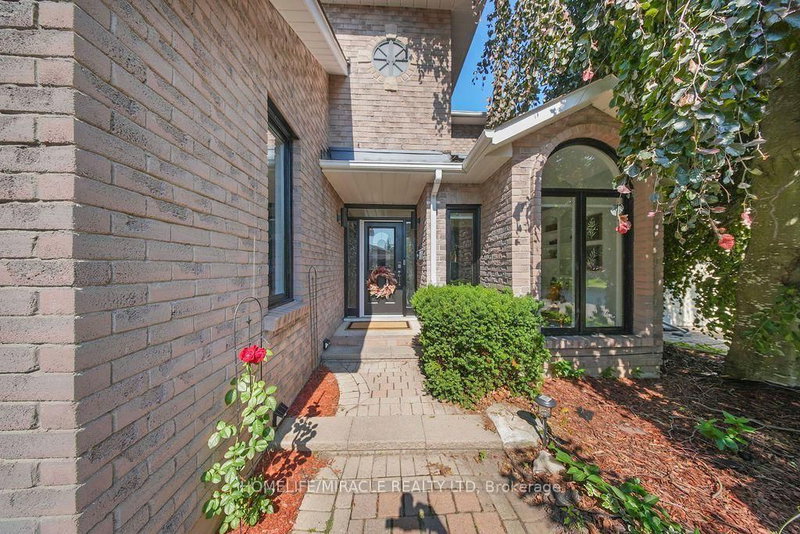
RAVINE LOT WITH FINISHED WALK-OUT BASEMENT! Beautiful all-brick 4+2 bedroom home backing onto Harmony Valley Conservation with tree-lined ravine views on two sides and no neighbours behind, offering exceptional privacy. Approximately 4,200 sq. ft. of finished living space featuring a gourmet kitchen with granite island, breakfast bar, backsplash, stainless steel appliances, and bright breakfast ar...
Saved in this browser only — notes are private to you and do not appear on your other devices.
| Room | Level | Size | Features |
|---|---|---|---|
| Kitchen | Ground | 7.54' × 3.91' | w/o to deck, centre island, granite counters |
| Dining Room | Ground | 4.43' × 3.42' | french doors, wainscoting, hardwood floor |
| Bedroom 5 | Basement | 4.5' × 4.45' | french doors, above grade window, laminate |
| Bedroom 3 | Second | 4.32' × 2.87' | double closet, hardwood floor |
| Living Room | Ground | 4.55' × 4.4' | french doors, crown moulding, hardwood floor |
| Primary Bedroom | Second | 5.39' × 5.27' | 5 pc ensuite, gas fireplace, his and hers closets |
| Family Room | Ground | 5.47' × 3.47' | gas fireplace, sunken room, hardwood floor |
| Sitting | Basement | 3.88' × 3.5' | separate room, laminate |
| Bedroom 4 | Second | 4.19' × 3.07' | double closet, hardwood floor |
| Bedroom 2 | Second | 4.53' × 3.73' | double closet, hardwood floor, south view |
| Recreation | Basement | 7.37' × 3.84' | w/o to patio, gas fireplace, laminate |
| Den | Ground | 3.7' × 3.22' | crown moulding, sunken room, broadloom |
Estimate only — not a mortgage quote, pre-approval or lending offer. Term, interest rate and down payment are assumptions you can adjust. The figure excludes CMHC/mortgage-default insurance, closing costs, utilities and other expenses, and does not reflect any specific lender. Confirm real numbers with a licensed mortgage professional.
* Source: Calculation formula is compiled by Homsy.ca. This is for educational use only.
Sold prices, price changes, and listing history are available to signed-in members under real-estate board (VOW) rules.

