
Listed : $799,800
4 days ago
78 Squires Avenue, Toronto
2
2
1
O'Connor-Parkview, Toronto, ON M4B 1S7
These are the listing’s recurring costs before any mortgage. Enter your own mortgage rate in the calculator below to estimate the monthly payment — we don’t assume a rate for you.
Excludes utilities, home insurance, repairs & upkeep, closing & financing-specific costs. Estimate only — not a loan offer or appraisal.
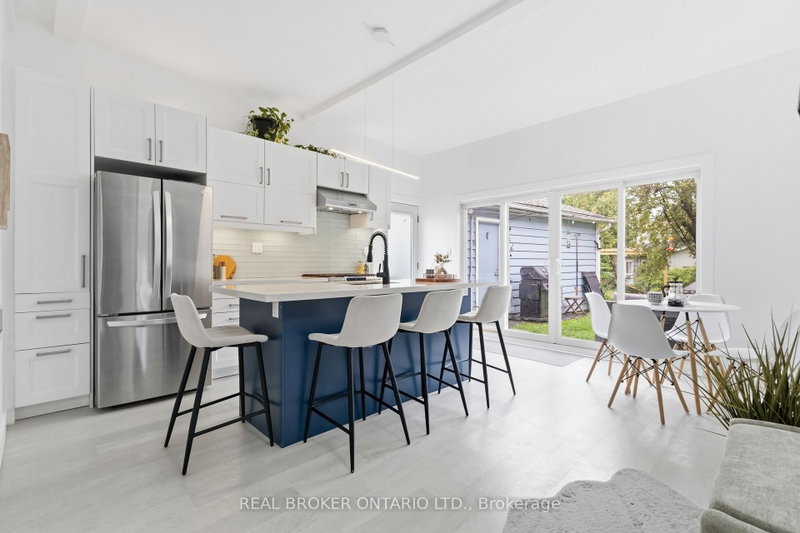
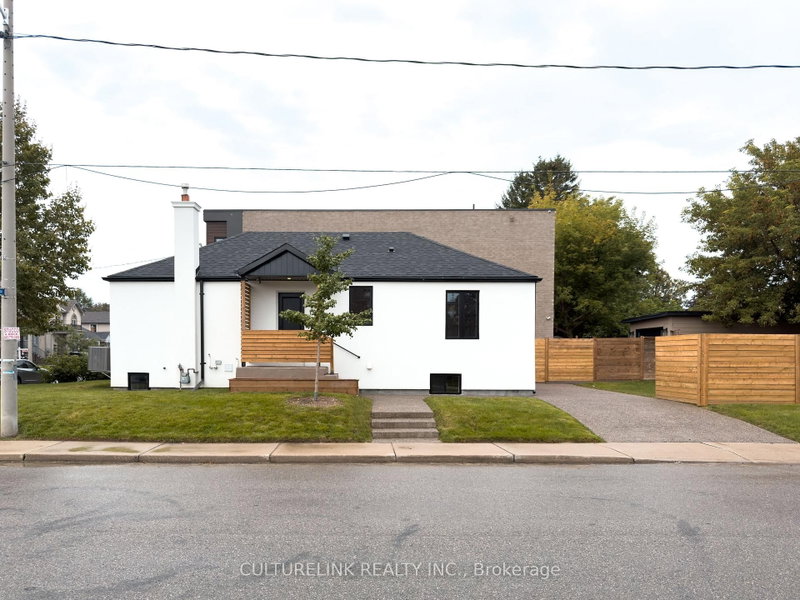
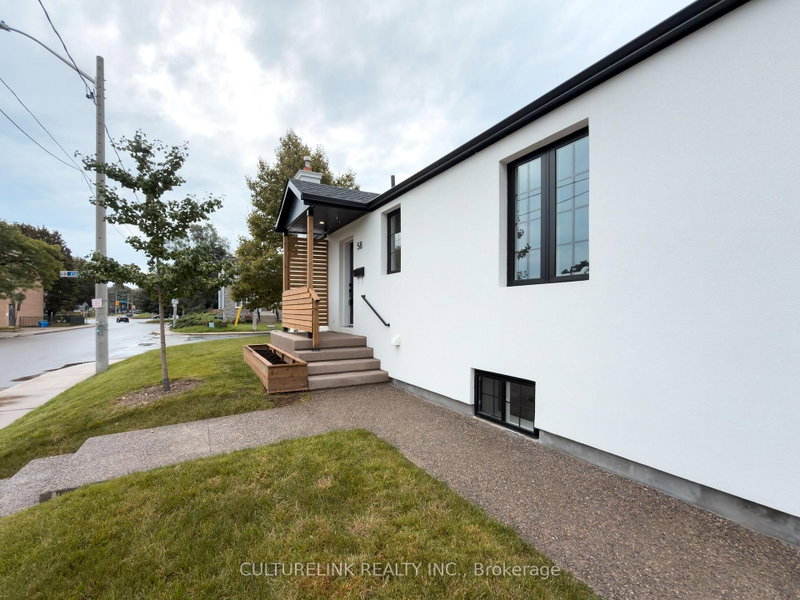
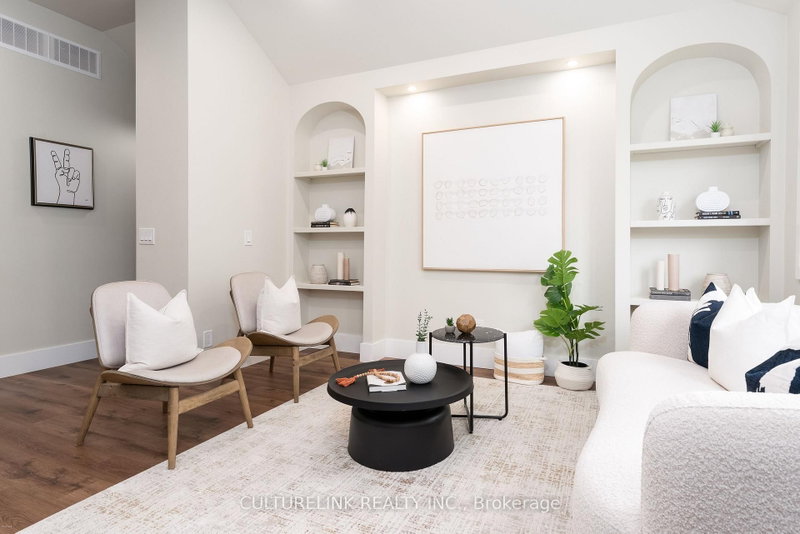
Welcome to 58 Joanith Road, a turnkey legal two-unit dwelling in the heart of East York's growing community. Thoughtfully renovated with PERMITS and designed for both style and functionality, this charming bungalow offers an exceptional opportunity for homeowners, multi-generational families, and investors alike. Step inside to discover a bright, open-concept interior that makes excellent use of e...
| Room | Level | Size | Features |
|---|---|---|---|
| Primary Bedroom | Flat | 2.97' × 4.26' | laminate, window |
| Bedroom | Basement | 3.21' × 3.04' | laminate, window |
| Furnace Room | Basement | 3.12' × 2.83' | Concrete Floor |
| Bedroom | Basement | 4.11' × 2.63' | laminate, window |
| Living Room | Basement | 5.79' × 3.77' | laminate, combined w/dining |
| Recreation | Basement | 6.06' × 3.65' | Concrete Floor |
| Kitchen | Basement | 5.79' × 3.77' | laminate, combined w/dining, quartz counter |
| Bedroom 2 | Ground | 3.29' × 2.98' | hardwood floor, closet |
| Bedroom 2 | Flat | 2.91' × 3.12' | laminate, window |
| Dining Room | Basement | 5.79' × 3.77' | laminate, combined w/kitchen |
| Den | Flat | 2.1' × 2.3' | Laminate |
| Bedroom | Ground | 3.5' × 2.77' | hardwood floor, closet |
| Laundry | Basement | 3.12' × 2.83' | concrete floor, double sink |
| Living Room | Flat | 5.99' × 3.62' | combined w/dining, open concept, window |
| Kitchen | Flat | 5.99' × 3.62' | combined w/dining, quartz counter, open concept |
| Dining Room | Flat | 5.99' × 3.62' | combined w/kitchen, laminate, open concept |
| Other | Basement | 4.78' × 3.16' | Concrete Floor |
Estimate only — not a mortgage quote, pre-approval or lending offer. Term, interest rate and down payment are assumptions you can adjust. The figure excludes CMHC/mortgage-default insurance, closing costs, utilities and other expenses, and does not reflect any specific lender. Confirm real numbers with a licensed mortgage professional.
* Source: Calculation formula is compiled by Homsy.ca. This is for educational use only.
Sold prices, price changes, and listing history are available to signed-in members under real-estate board (VOW) rules.

