
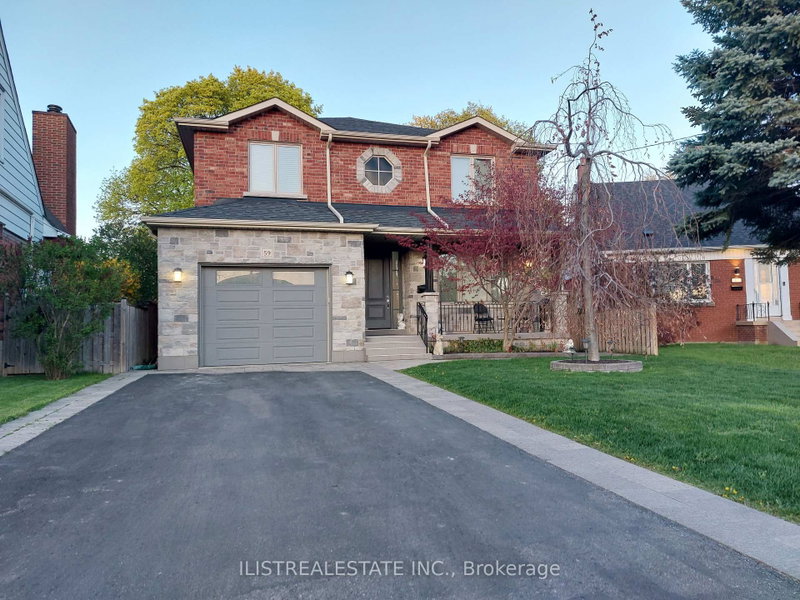


59 Princemere Crescent
Wexford-Maryvale, Toronto, ON M1R 3X1
What it costs to own
These are the listing’s recurring costs before any mortgage. Enter your own mortgage rate in the calculator below to estimate the monthly payment — we don’t assume a rate for you.
Excludes utilities, home insurance, repairs & upkeep, closing & financing-specific costs. Estimate only — not a loan offer or appraisal.
Description
Stunning custom-built home situated on a quiet, tree-lined crescent in the highly desirable Wexford neighbourhood! Quality construction and finishes throughout, complemented by a professionally landscaped, pie-shaped lot.The main floor features hardwood flooring, spacious formal living and dining areas, and a large family room overlooking the beautifully appointed custom kitchen. The kitchen offer...
My Notes
Saved in this browser only — notes are private to you and do not appear on your other devices.
Property Details
Tax Information
Room Details
| Room | Level | Size | Features |
|---|---|---|---|
| Dining Room | Main | 4.14' × 3.38' | Hardwood Floor |
| Kitchen | Main | 5.79' × 3.68' | stainless steel appl, porcelain floor, walk-out |
| Bedroom | Basement | 4.11' × 3.35' | Walk-In Closet(s) |
| Primary Bedroom | Second | 5.05' × 4.17' | 5 pc ensuite, walk-in closet(s), hardwood floor |
| Laundry | Second | 2.62' × 1.21' | Porcelain Floor |
| Bedroom 2 | Second | 4.26' × 3.23' | hardwood floor, window, closet |
| Bedroom | Second | 4.02' × 3.53' | hardwood floor, window, closet |
| Laundry | Basement | 2.31' × 2.04' | -- |
| Bedroom | Basement | 4.02' × 3.87' | Closet |
| Bedroom 3 | Second | 3.96' × 3.04' | hardwood floor, window, closet |
| Family Room | Main | 4.57' × 3.68' | hardwood floor, large window, walk-out |
| Recreation | Basement | 6.37' × 4.17' | -- |
| Living Room | Main | 3.84' × 3.38' | hardwood floor, window |
Bathrooms
Mortgage Calculator
Estimate only — not a mortgage quote, pre-approval or lending offer. Term, interest rate and down payment are assumptions you can adjust. The figure excludes CMHC/mortgage-default insurance, closing costs, utilities and other expenses, and does not reflect any specific lender. Confirm real numbers with a licensed mortgage professional.
Cash Flow Analysis
* Source: Calculation formula is compiled by Homsy.ca. This is for educational use only.
Market Statistics
Unlock more property intelligence
Sold prices, price changes, and listing history are available to signed-in members under real-estate board (VOW) rules.