
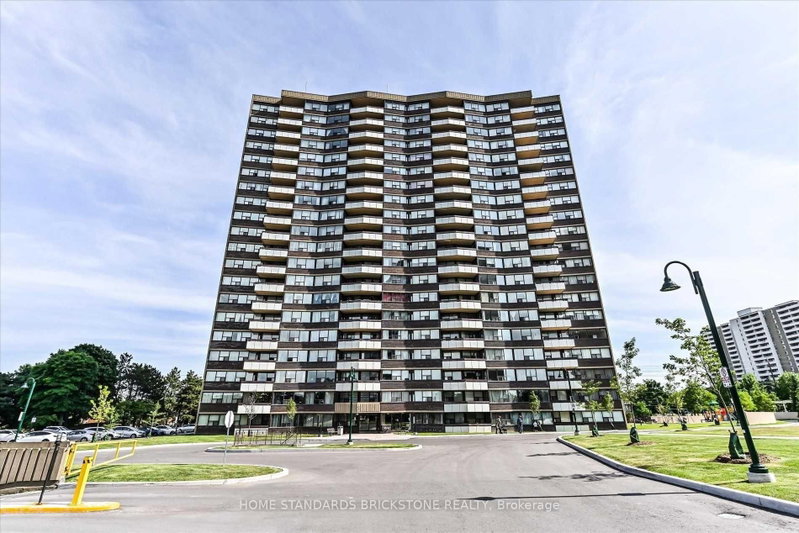
Listed : $3,350
26 days ago
65 Huntingdale Boulevard, Toronto
2
2
1
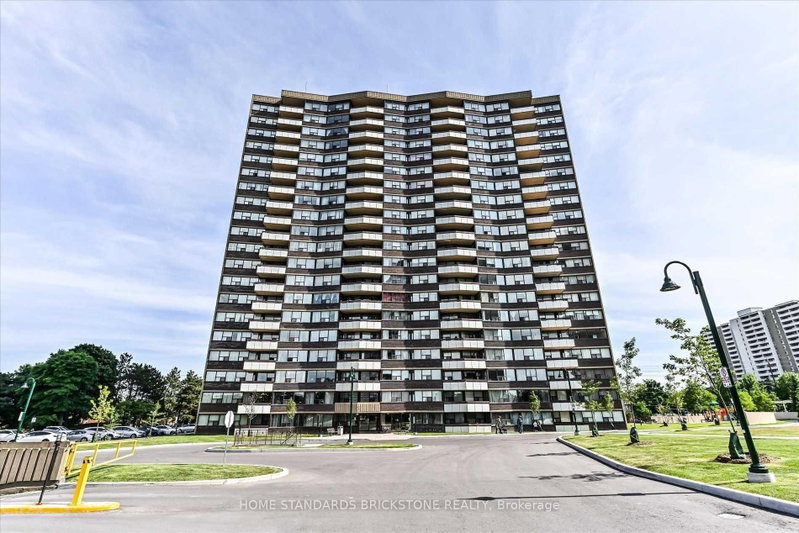
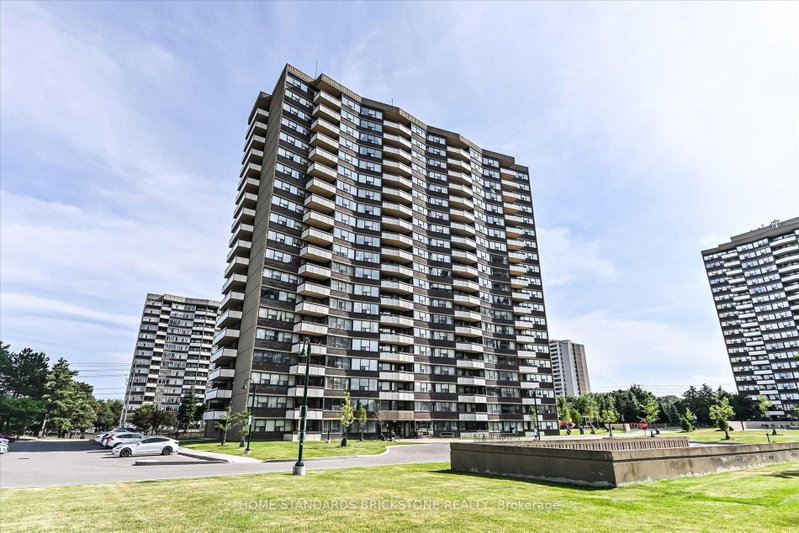
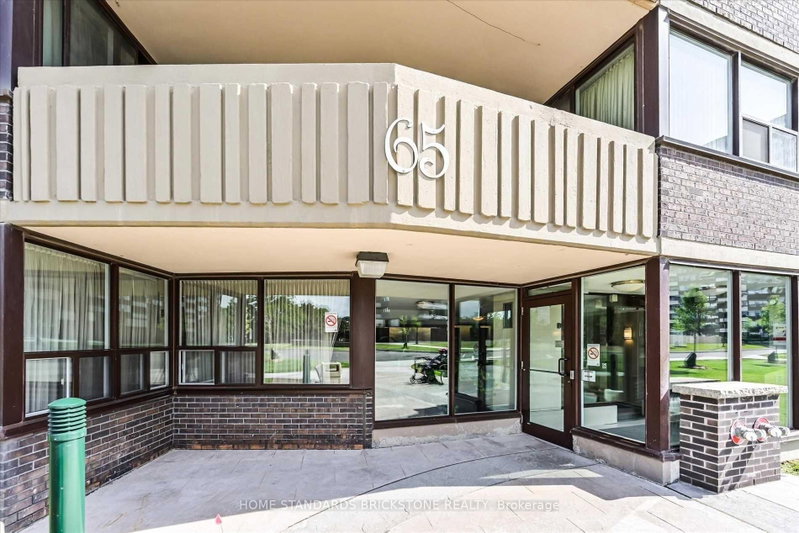
L'Amoreaux, Toronto, ON M1W 2P1
Welcome to Royal Crest Towers at 65 Huntingdale Blvd! Discover this beautifully renovated, spacious 2 Bedroom + Den corner suite offering over 1,450 sq. ft. of bright and elegant living space. Featuring a desirable open-concept , large windows, modern finishes, a cozy fireplace, and two private balconies with plenty of natural light. The generous primary bedroom features a walk-in closet. The spac...
Saved in this browser only — notes are private to you and do not appear on your other devices.
| Room | Level | Size | Features |
|---|---|---|---|
| Primary Bedroom | Main | 6.09' × 3.88' | laminate, 4 pc ensuite, walk-in closet(s) |
| Dining Room | Main | 4.8' × 2.67' | laminate, combined w/living, moulded ceiling |
| Kitchen | Main | 4.42' × 2.35' | limestone flooring, eat-in kitchen, granite counters |
| Bedroom 2 | Main | 4.8' × 3.05' | laminate, large window, closet |
| Family Room | Main | 4.65' × 3.74' | laminate, w/o to balcony, fireplace |
| Living Room | Main | 6.94' × 3.58' | laminate, w/o to balcony, moulded ceiling |
Sold prices, price changes, and listing history are available to signed-in members under real-estate board (VOW) rules.

