
$2,90032 Marsdale
3 bed•3 bath•1500-2000 sqft
NEW
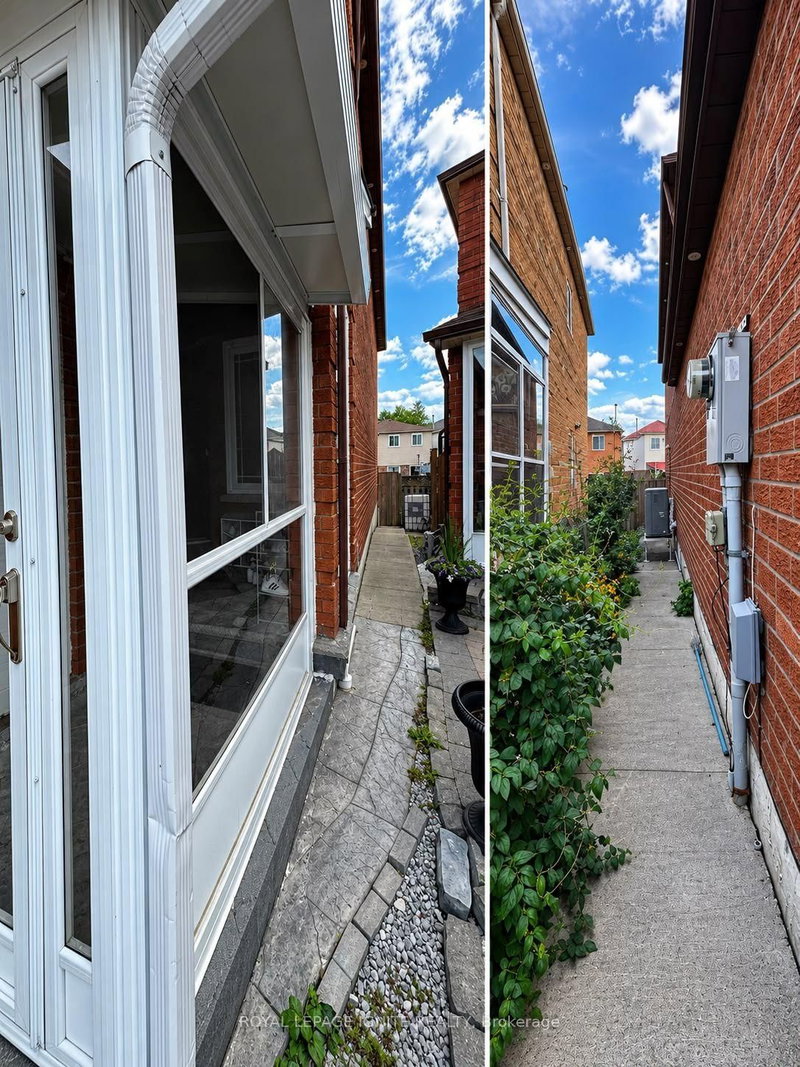
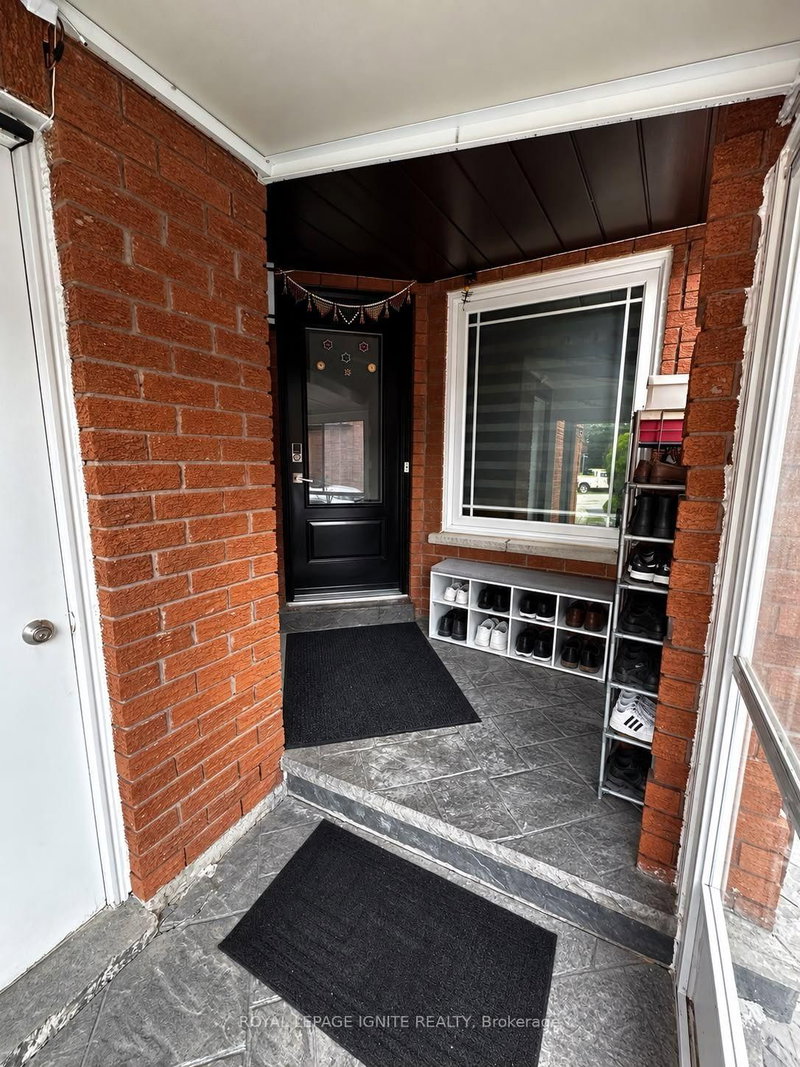
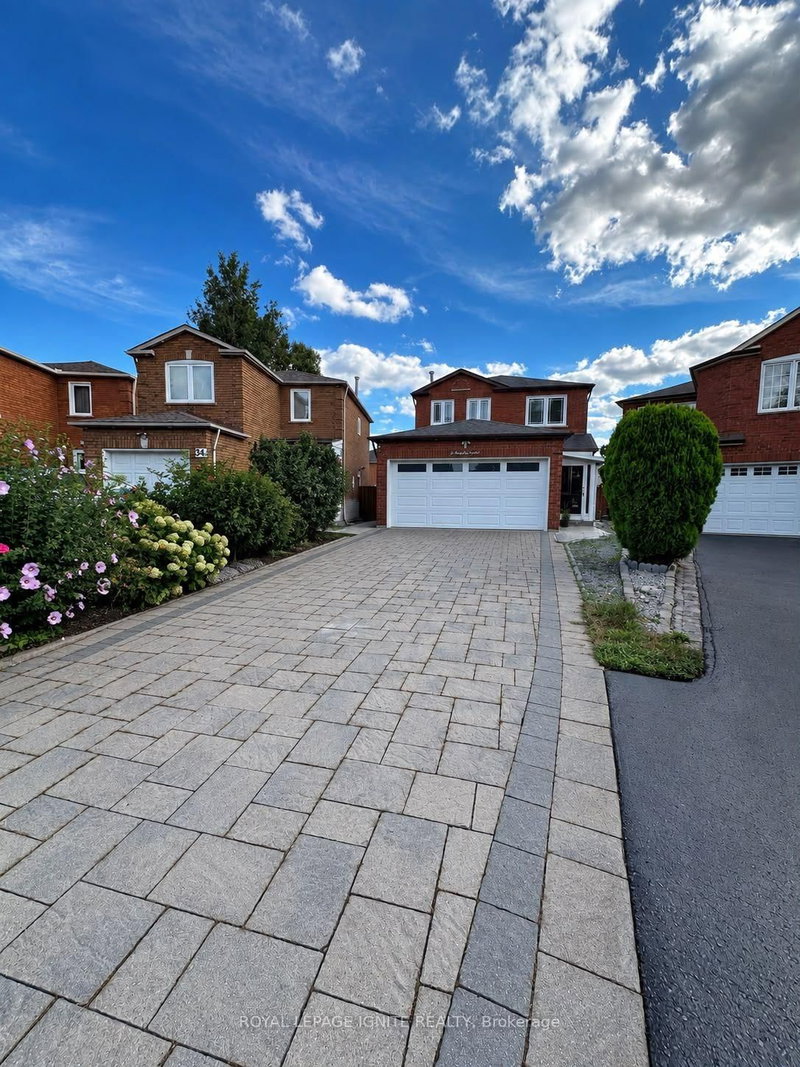
32 Marsdale Crescent
Rouge E11, Toronto, ON M1X 1G7
$2,900 /mo
3Bedrooms
3Bathrooms
1500-2000Sqft
Listed today1 day on marketMLS®: E13778016Lease
RentalFreehold
FurnishedUnfurnished
Parking5
Description
Beautifully Renovated 3-Bedroom Home in a Desirable Neighbourhood. Welcome to this beautifully renovated 3-bedroom, 2.5-bathroom home, ideally located in a sought-after and convenient neighbourhood. Offering modern finishes, updated living spaces and a functional layout, this home is an excellent opportunity for tenants seeking a clean, comfortable and well-maintained residence. The main living ar...
My Notes
Saved in this browser only — notes are private to you and do not appear on your other devices.
I've toured this home
Property Details
Property TypeDetached
Style2-Storey
Size1500-2000 ft²
Days on Market1 day
MLS#E13778016
StatusActive
HeatingForced Air
A/CCentral Air
GarageAttached
Parking Spaces5
BasementFinished with Walk-Out
OccupancyFlexible/TBA
Listed ByROYAL LEPAGE IGNITE REALTY
Room Details
| Room | Level | Size | Features |
|---|---|---|---|
| Dining Room | Ground | 2.74' × 3.23' | -- |
| Recreation | Basement | 7.01' × 4.35' | Laminate |
| Bedroom | Basement | 3.2' × 3.56' | Laminate |
| Primary Bedroom | Second | 3.04' × 4.87' | -- |
| Kitchen | Basement | 2.59' × 3.1' | Tile Floor |
| Family Room | Ground | 3.62' × 3.35' | -- |
| Kitchen | Ground | 3.38' × 5.18' | -- |
| Bedroom 2 | Second | 3.04' × 4.23' | -- |
| Bedroom 3 | Second | 3.56' × 3.62' | -- |
| Living Room | Ground | 3.04' × 3.23' | -- |
Bathrooms
1 bathroom on Ground (2 pieces)
2 bathrooms on Second (3 pieces)
Unlock more property intelligence
Sold prices, price changes, and listing history are available to signed-in members under real-estate board (VOW) rules.
Sign in to view