Listed : $2,400
3 days ago
490 BERESFORD Path, Oshawa
2
2


Central, Oshawa, ON L1H 0B2
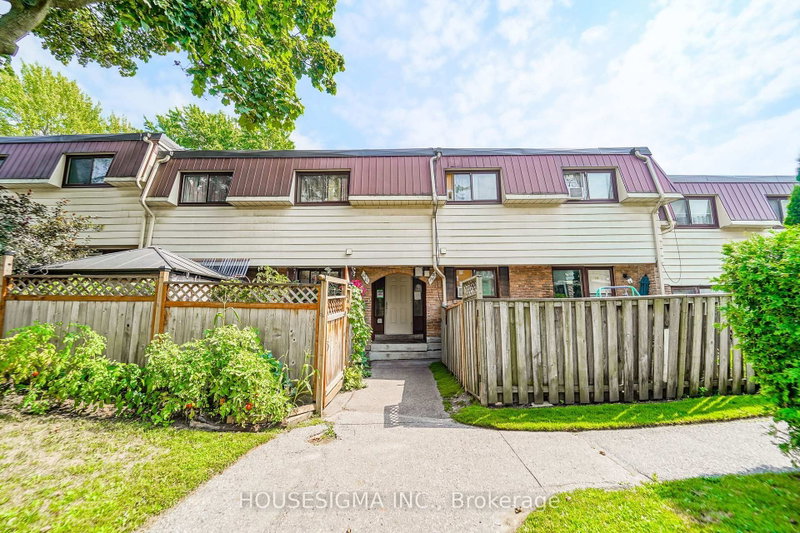
Modern End-Unit Stacked Condo Townhouse For Lease In Central Oshawa! Bright And Spacious 2-Bedroom, 2-Bathroom End Unit Featuring 2 Parking Spots, An Open-Concept Layout, Modern Kitchen With Centre Island And Sleek Countertops, Large Windows, Private Balcony, And In-Suite Laundry. Conveniently Located Minutes From Hwy 401, Public Transit, Schools, Parks, Shopping, Restaurants, And Gas Stations, An...
Saved in this browser only — notes are private to you and do not appear on your other devices.
| Room | Level | Size | Features |
|---|---|---|---|
| Bedroom 2 | Second | 3.07848' × 2.8' | -- |
| Bathroom | Second | -- | 3 pc bath, quartz counter |
| Laundry | Second | -- | -- |
| Dining Room | Main | 3.35' × 2.65' | Large Window |
| Living Room | Main | 4.02' × 3.75' | Large Window |
| Primary Bedroom | Second | 3.47' × 3.048' | -- |
| Kitchen | Main | 3.6576' × 2.53' | stainless steel appl, w/o to balcony, quartz counter |
| Bathroom | Main | -- | -- |
Sold prices, price changes, and listing history are available to signed-in members under real-estate board (VOW) rules.