
$1,500711 Dunlop
2 bed•1 bath•700-1100 sqft

NEW

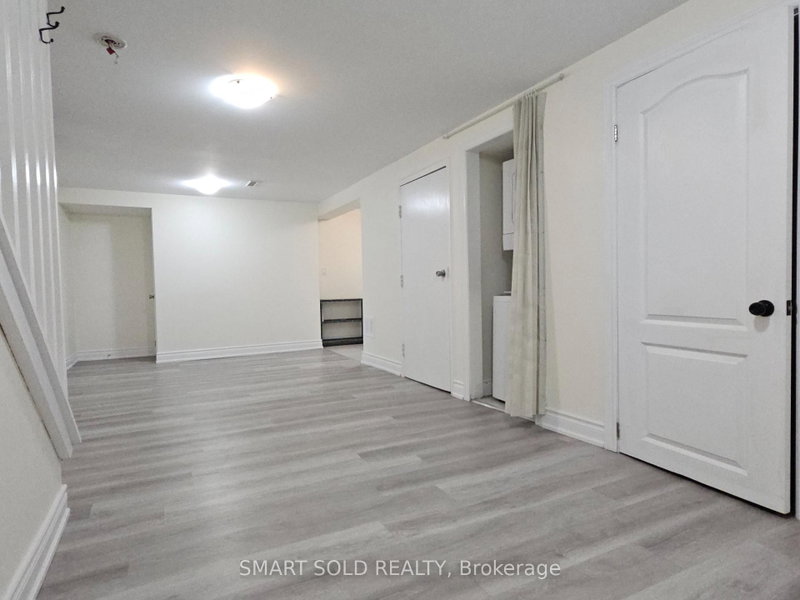
Unit Bssement - 711 Dunlop Street W
Downtown Whitby, Whitby, ON L1N 1V4
$1,500 /mo
2Bedrooms
1Bathrooms
700-1100Sqft
Listed today1 day on marketMLS®: E13885388Lease
RentalFreehold
FurnishedUnfurnished
Parking1
Description
A must-see!**Beautifully newer renovated and exceptionally clean 2-bedroom basement apartment located in the Heart of Whitby** Features a private side entrance, kitchen with stainless steel appliances (including range hood, stove, fridge, and microwave), and easy-to-clean ceramic tile flooring.**The bright and spacious open-concept living area.**Includes a fully upgraded 3-piece bathroom with show...
My Notes
Saved in this browser only — sign in to keep your notes across devices.
I've toured this home
Property Details
Property TypeDetached
StyleBungalow
Size700-1100 ft²
Days on Market1 day
MLS#E13885388
StatusActive
HeatingForced Air
A/CNone
GarageCarport
Parking Spaces1
BasementApartment, Separate Entrance
OccupancyIMM
Listed BySMART SOLD REALTY
View: Downtown, Park/Greenbelt
Room Details
| Room | Level | Size | Features |
|---|---|---|---|
| Living Room | Basement | 4.05' × 3.2' | laminate, above grade window |
| Bedroom 2 | Basement | 3.21' × 2.49' | laminate, above grade window, b/i closet |
| Bedroom | Basement | 3.74' × 2.49' | laminate, above grade window, b/i closet |
| Bathroom | Basement | 3.23' × 1.25' | 3 pc bath, tile floor |
| Kitchen | Basement | 3.14' × 2.6' | tile floor, above grade window |
| Family Room | Basement | 3.2' × 2.96' | laminate, above grade window |
Bathrooms
1 bathroom on Basement (3 pieces)
Unlock more property intelligence
Sold prices, price changes, and listing history are available to signed-in members under real-estate board (VOW) rules.
Sign in to view