
5735 Concession Rd 6
Rural Adjala-Tosorontio, Adjala-Tosorontio, ON L0M 1J0
What it costs to own
These are the listing’s recurring costs before any mortgage. Enter your own mortgage rate in the calculator below to estimate the monthly payment — we don’t assume a rate for you.
Excludes utilities, home insurance, repairs & upkeep, closing & financing-specific costs. Estimate only — not a loan offer or appraisal.
Description
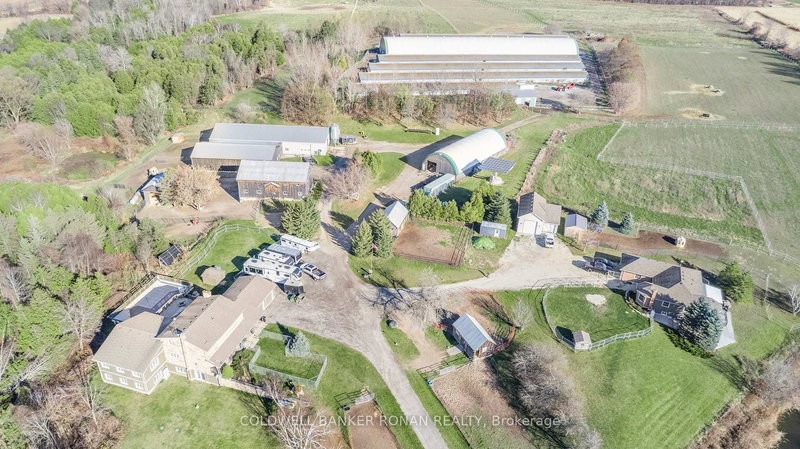
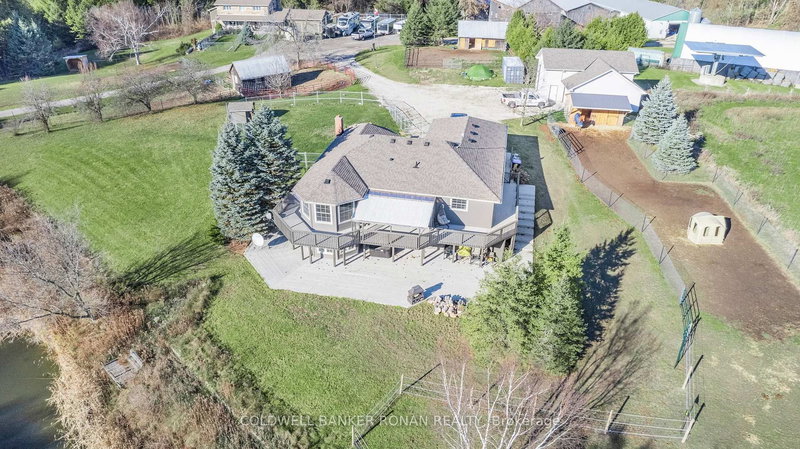
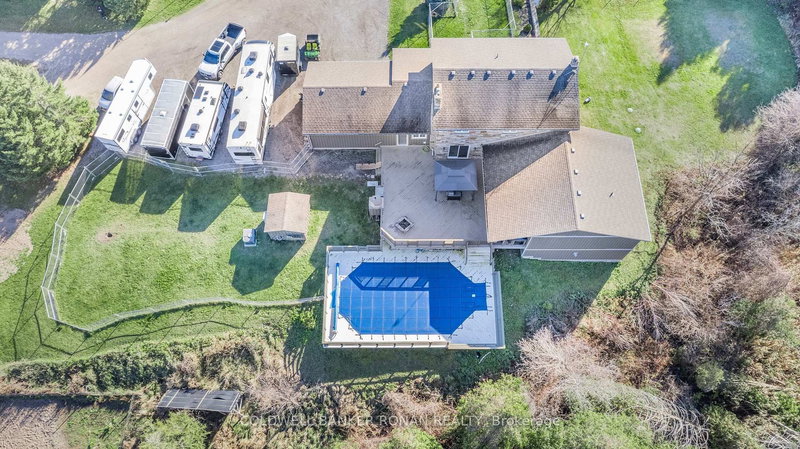
Exceptional 118-acre working farm just minutes from the thriving town of Alliston, offering a rare combination of agricultural income, multigenerational living, and business potential. Currently operating as a bison and Texas Longhorn cattle farm, this property is well-equipped for livestock or expanded agri-business use. Two custom homes provide flexible living options. The main residence feature...
My Notes
Saved in this browser only — notes are private to you and do not appear on your other devices.
Property Details
Tax Information
Room Details
| Room | Level | Size | Features |
|---|---|---|---|
| Breakfast | Main | 6.07' × 3.98' | combined w/kitchen, tile floor |
| Primary Bedroom | Main | 4.75' × 4.66' | 5 pc ensuite, walk-in closet(s), hardwood floor |
| Bedroom 5 | Second | 4.19' × 4.16' | closet, window |
| Recreation | Lower | 8.41' × 5.47' | hardwood floor, above grade window |
| Family Room | Lower | 8.74' × 8.5' | hardwood floor, w/o to yard, pot lights |
| Bedroom 4 | Second | 3.73' × 4.16' | closet, window |
| Bedroom | Second | 3.41' × 3.03' | Closet |
| Bedroom 3 | Second | 3.36' × 3.03' | closet, window |
| Living Room | Main | 5.72' × 4.28' | tile floor, fireplace, bay window |
| Kitchen | Main | 5.29' × 4.67' | centre island, quartz counter, w/o to deck |
| Bedroom 2 | Second | 4.08' × 2.99' | closet, window |
Bathrooms
Mortgage Calculator
Estimate only — not a mortgage quote, pre-approval or lending offer. Term, interest rate and down payment are assumptions you can adjust. The figure excludes CMHC/mortgage-default insurance, closing costs, utilities and other expenses, and does not reflect any specific lender. Confirm real numbers with a licensed mortgage professional.
Cash Flow Analysis
* Source: Calculation formula is compiled by Homsy.ca. This is for educational use only.
Market Statistics
Unlock more property intelligence
Sold prices, price changes, and listing history are available to signed-in members under real-estate board (VOW) rules.