
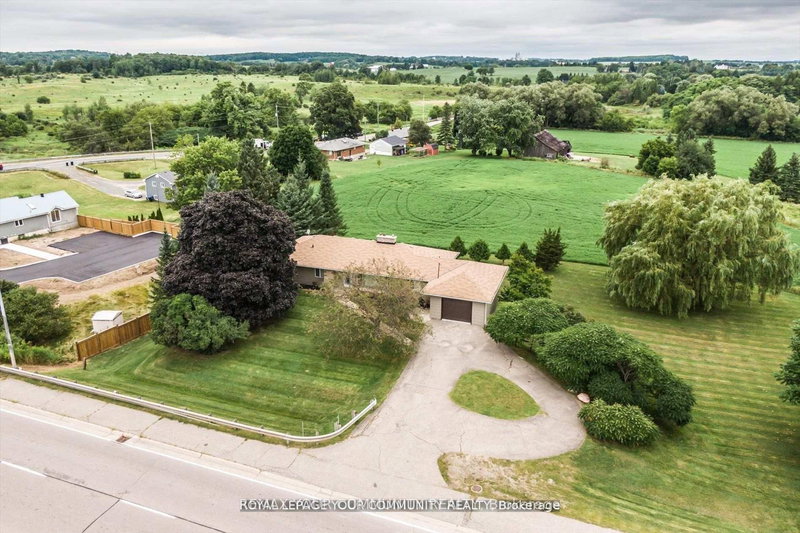
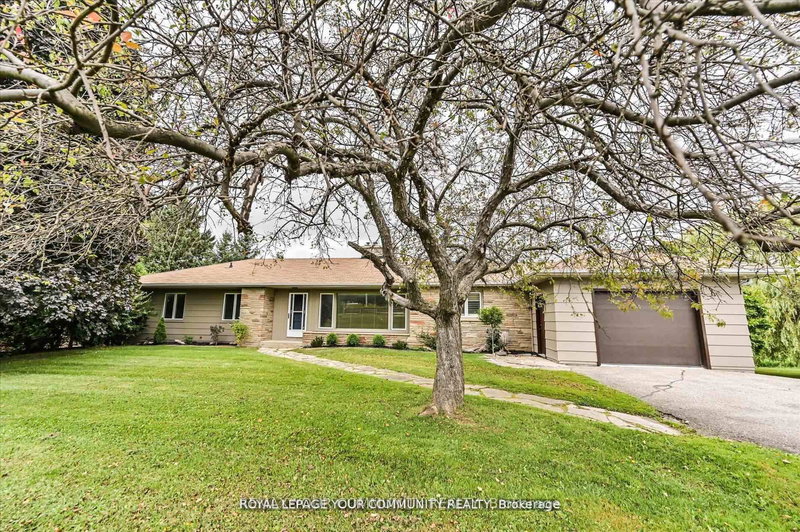
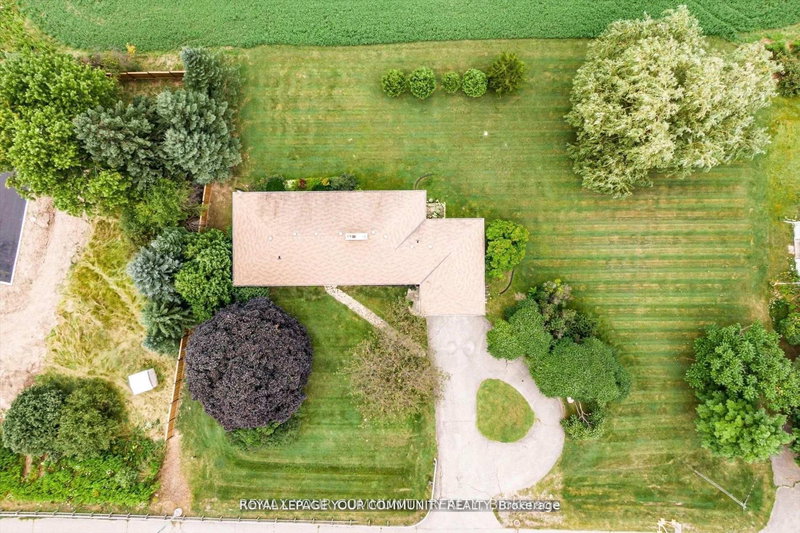
6162 Highway 9
Schomberg, King, ON L0G 1T0
What it costs to own
These are the listing’s recurring costs before any mortgage. Enter your own mortgage rate in the calculator below to estimate the monthly payment — we don’t assume a rate for you.
Excludes utilities, home insurance, repairs & upkeep, closing & financing-specific costs. Estimate only — not a loan offer or appraisal.
Description
SCHOMBERG BEAUTY! Looking for a Country Home within walking distance to all amenities? STOP! LOOK! You have found it right here!! It's a rare find! Well kept 3+2 bedroom Bungalow with 3100 Sq. Ft. of living area including finished walk-out basement and is situated on a 200x132.87 Ft lot. 0.61 of an acre. Prime property. With a warm sense of Community, it is situated within walking distance to the ...
Property Details
Tax Information
Room Details
| Room | Level | Size | Features |
|---|---|---|---|
| Laundry | Lower | 3.01' × 2.62' | cushion floor, w/o to yard, laundry sink |
| Game Room | Lower | 4.19' × 3.25' | broadloom, above grade window, overlooks backyard |
| Dining Room | Main | 3.83' × 2.71' | hardwood floor, b/i shelves, overlooks backyard |
| Bedroom 2 | Main | 3.46' × 3.1' | hardwood floor, large closet, overlooks frontyard |
| Bedroom 4 | Lower | 4.43' × 3.26' | broadloom, panelled |
| Family Room | Main | 5.91' × 3.46' | hardwood floor, bay window, fireplace |
| Bedroom 3 | Main | 3.46' × 2.73' | hardwood floor, double closet, overlooks backyard |
| Kitchen | Main | 5.01' × 3.59' | cushion floor, b/i desk, large window |
| Primary Bedroom | Main | 4.34' × 3.46' | hardwood floor, double closet, overlooks backyard |
| Recreation | Lower | 6.62' × 3.24' | broadloom, panelled, gas fireplace |
| Bedroom 5 | Lower | 2.65' × 3.26' | broadloom, panelled, above grade window |
| Living Room | Main | 4.48' × 3.48' | broadloom, picture window, panelled |
Bathrooms
Amenities & Features
Nearby
Mortgage Calculator
Estimate only — not a mortgage quote, pre-approval or lending offer. Term, interest rate and down payment are assumptions you can adjust. The figure excludes CMHC/mortgage-default insurance, closing costs, utilities and other expenses, and does not reflect any specific lender. Confirm real numbers with a licensed mortgage professional.
Cash Flow Analysis
* Source: Calculation formula is compiled by Homsy.ca. This is for educational use only.
Market Statistics
Unlock more property intelligence
Sold prices, price changes, and listing history are available to signed-in members under real-estate board (VOW) rules.