

Listed : $629,999
2026-07-08
400 Alex Gardner Circle, Aurora
2
3
1
Aurora Village, Aurora, ON L4G 3G5
These are the listing’s recurring costs before any mortgage. Enter your own mortgage rate in the calculator below to estimate the monthly payment — we don’t assume a rate for you.
Excludes utilities, home insurance, repairs & upkeep, closing & financing-specific costs. Estimate only — not a loan offer or appraisal.
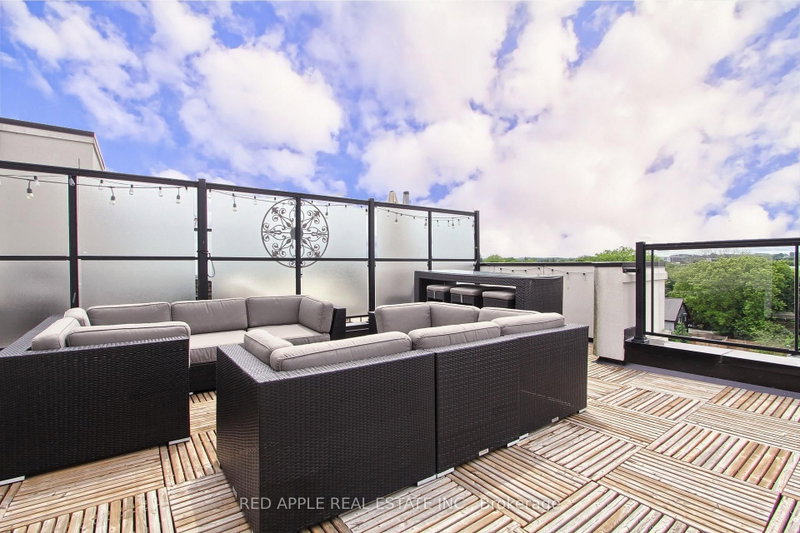
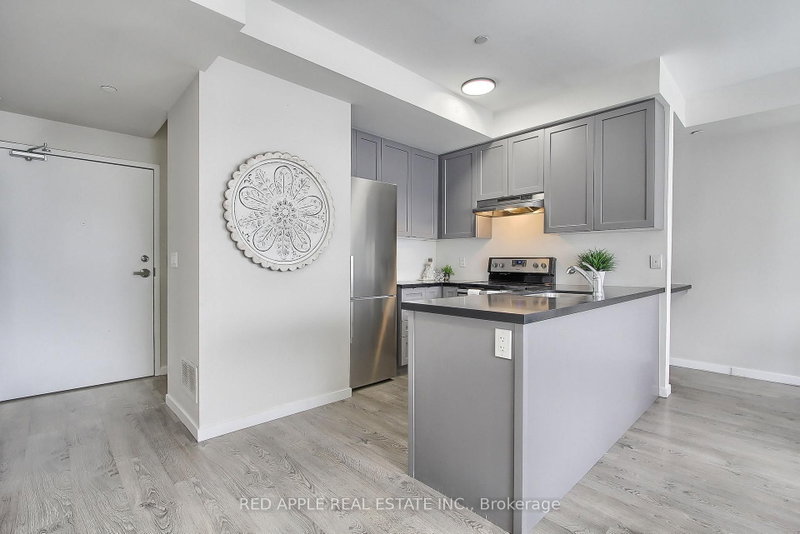
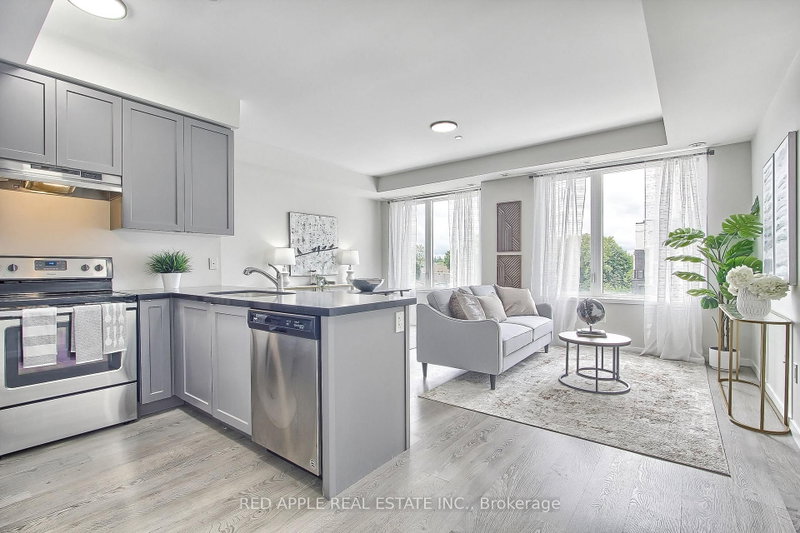
Discover the epitome of upscale urban living in this luxurious stacked townhouse, perfectly nestled in the vibrant heart of Aurora. This exquisite 2-bedroom, 3-bathroom home offers an open-concept layout, bathed in natural light streaming through expansive windows. The true highlight is the huge private rooftop terrace, providing sensational westerly views ideal for unwinding as the sun dips below...
| Room | Level | Size | Features |
|---|---|---|---|
| Kitchen | Main | 4.35' × 2.72' | laminate, stainless steel appl, open concept |
| Bedroom 2 | Upper | 2.56' × 3.16' | laminate, large closet, large window |
| Dining Room | Main | 5.63' × 4.61' | laminate, large window, combined w/living |
| Living Room | Main | 5.63' × 4.61' | laminate, large window, combined w/dining |
| Primary Bedroom | Upper | 2.95' × 3.44' | laminate, 3 pc ensuite, w/o to balcony |
| Utility Room | Upper | 1.5' × 2.4' | tile floor, w/o to terrace |
Estimate only — not a mortgage quote, pre-approval or lending offer. Term, interest rate and down payment are assumptions you can adjust. The figure excludes CMHC/mortgage-default insurance, closing costs, utilities and other expenses, and does not reflect any specific lender. Confirm real numbers with a licensed mortgage professional.
* Source: Calculation formula is compiled by Homsy.ca. This is for educational use only.
Sold prices, price changes, and listing history are available to signed-in members under real-estate board (VOW) rules.

