
$2,875252 Elgin Mills
2 bed•2 bath•700-1100 sqft
EXTENSION


Unit Unit A - 252 Elgin Mills Road
Westbrook, Richmond Hill, ON L4C 4M2
$2,875 /mo
2Bedrooms
2Bathrooms
700-1100Sqft
121 days ago122 days on marketLot 123 × 335 ftMLS®: N13115288Lease
RentalFreehold
FurnishedUnfurnished
Parking3
Description
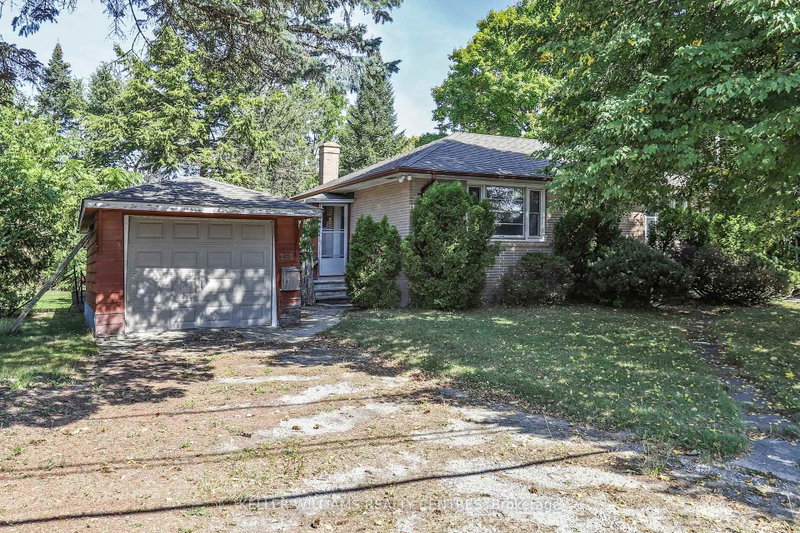
Rent Includes All Utilities*** Newly renovated and bright Bungalow in great Location, close to Transit, Schools and Amenities. 2 Bedrooms plus plenty of extra space in Basement. Main Floor AND Basement. 3 car Parking on private Driveway. Newly renovated Kitchen. Lots of outdoor Space.
Property Details
Property TypeDuplex
StyleBungalow
Size700-1100 ft²
Days on Market122 days
MLS#N13115288
StatusActive
HeatingForced Air
A/CCentral Air
GarageNone
Parking Spaces3
BasementFinished
OccupancyImmed
Listed ByKELLER WILLIAMS REALTY CENTRES
Room Details
| Room | Level | Size | Features |
|---|---|---|---|
| Primary Bedroom | Main | 3.44' × 3.36' | hardwood floor, closet, overlooks frontyard |
| Bedroom 2 | Main | 3.39' × 2.95' | hardwood floor, double closet |
| Kitchen | Main | 4.6' × 3.36' | porcelain floor, pot lights, stainless steel appl |
| Recreation | Basement | 3.52' × 3.42' | hardwood floor, closet |
| Recreation | Basement | 3.3' × 3.28' | Hardwood Floor |
| Dining Room | Main | 4.86' × 3.37' | hardwood floor, overlooks frontyard, crown moulding |
| Recreation | Basement | 4.87' × 3.28' | Hardwood Floor |
| Living Room | Main | 4.86' × 3.37' | hardwood floor, combined w/dining, crown moulding |
Bathrooms
1 bathroom on Main (4 pieces)
1 bathroom on Basement (2 pieces)
Unlock more property intelligence
Sold prices, price changes, and listing history are available to signed-in members under real-estate board (VOW) rules.
Sign in to view