
Listed : $1,629,000
2026-08-06
165 Edward Pottage Crescent, King
4
3
3


Pottageville, King, ON L7B 0G4
These are the listing’s recurring costs before any mortgage. Enter your own mortgage rate in the calculator below to estimate the monthly payment — we don’t assume a rate for you.
Excludes utilities, home insurance, repairs & upkeep, closing & financing-specific costs. Estimate only — not a loan offer or appraisal.
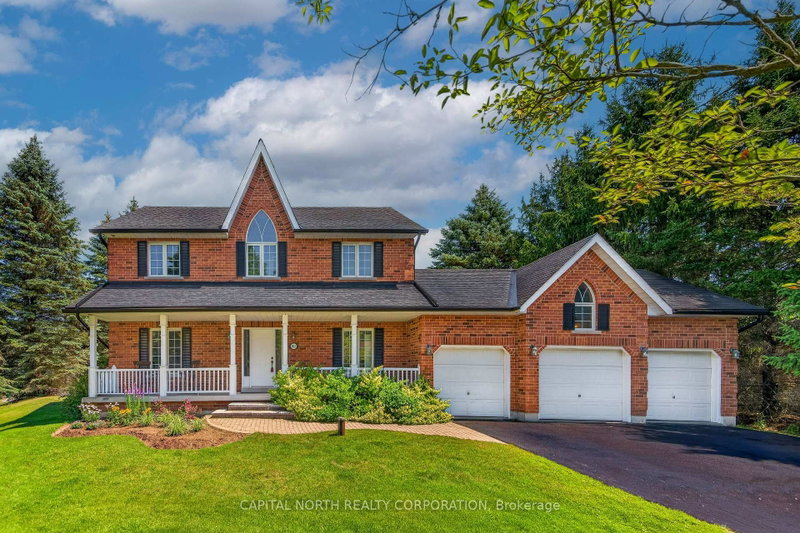
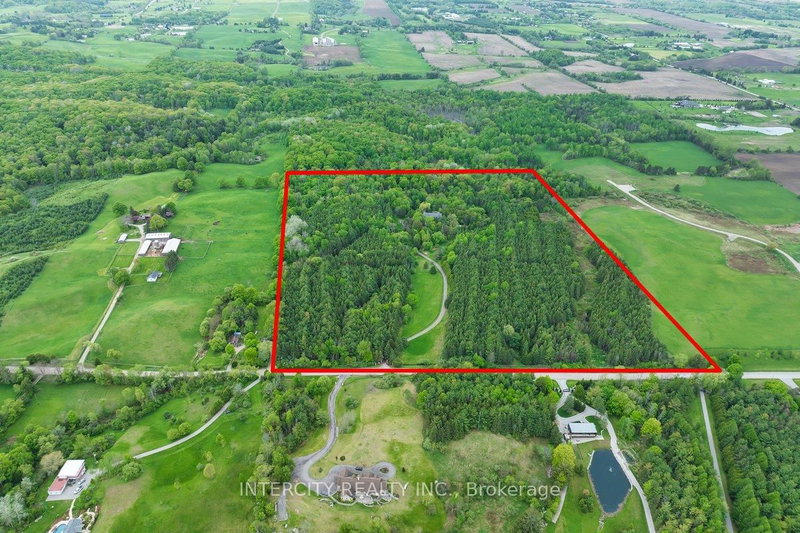
Built in 2018 Custom Home on a Rare 50+ Acre Parcel of Land with 1311 ft Frontage on Cul de Sac Street. Gated 1200 Feet Long Winding Driveway Delivers Complete Privacy. No For Sale Sign. "Misty Meadows" Features 5 Bedrooms and 4 Full Bathrooms With Over 6,500 sq.ft. of Existing Finished Space. Unfinished Area on the Second Floor Gives Possibility to Extend the Living Space for Two More Bedrooms an...
| Room | Level | Size | Features |
|---|---|---|---|
| Foyer | Main | 3.88' × 1.9' | ceramic floor, b/i closet, wall sconce lighting |
| Office | Basement | 4.57' × 3.0' | recessed lighting, laminate, dropped ceiling |
| Living Room | Second | 6.0' × 3.92' | pot lights, large window, crown moulding |
| Bedroom 3 | Main | 5.49' × 3.63' | overlooks pool, pot lights, large window |
| Game Room | Basement | 9.15' × 5.35' | b/i bar, bar sink, above grade window |
| Living Room | Main | 9.81' × 4.0' | floor/ceil fireplace, b/i shelves, window floor to ceiling |
| Primary Bedroom | Second | 7.0' × 4.9' | 6 pc ensuite, juliette balcony, double doors |
| Primary Bedroom | Second | 9.5' × 4.1' | 4 pc ensuite, l-shaped room, skylight |
| Laundry | Second | 2.5' × 2.46' | b/i closet, laundry sink, skylight |
| Great Room | Basement | 17.0' × 3.75' | pot lights, laminate, staircase |
| Family Room | Main | 5.85' × 4.87' | overlooks garden, coffered ceiling(s), bay window |
| Cold Room/Cantina | Basement | 3.75' × 1.65' | cedar closet(s), laminate |
| Kitchen | Main | 7.85' × 3.92' | centre island, w/o to porch, access to garage |
| Bedroom 5 | Basement | 3.85' × 3.57' | 3 pc ensuite, walk-in closet(s), overlooks garden |
| Bathroom | Main | 2.52' × 2.25' | 3 pc bath, ceramic floor, glass sink |
| Bedroom 4 | Main | 4.0' × 3.72' | crown moulding, hardwood floor, picture window |
| Dining Room | Main | 4.12' × 4.12' | window floor to ceiling, cathedral ceiling(s), w/o to pool |
Estimate only — not a mortgage quote, pre-approval or lending offer. Term, interest rate and down payment are assumptions you can adjust. The figure excludes CMHC/mortgage-default insurance, closing costs, utilities and other expenses, and does not reflect any specific lender. Confirm real numbers with a licensed mortgage professional.
* Source: Calculation formula is compiled by Homsy.ca. This is for educational use only.
Sold prices, price changes, and listing history are available to signed-in members under real-estate board (VOW) rules.

