
Listed : $1,049,000
17 days ago
128 Moores Beach Road, Georgina
5
2

Virginia, Georgina, ON L0E 1N0
These are the listing’s recurring costs before any mortgage. Enter your own mortgage rate in the calculator below to estimate the monthly payment — we don’t assume a rate for you.
Excludes utilities, home insurance, repairs & upkeep, closing & financing-specific costs. Estimate only — not a loan offer or appraisal.
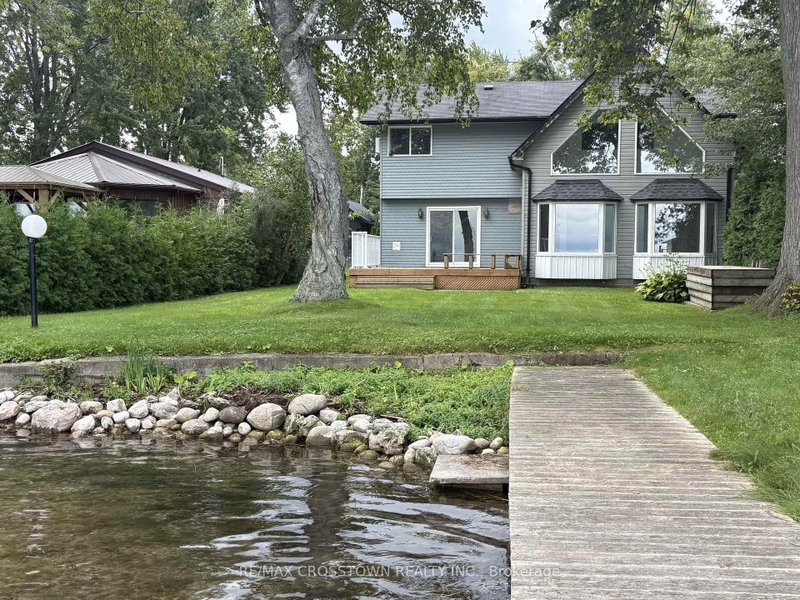
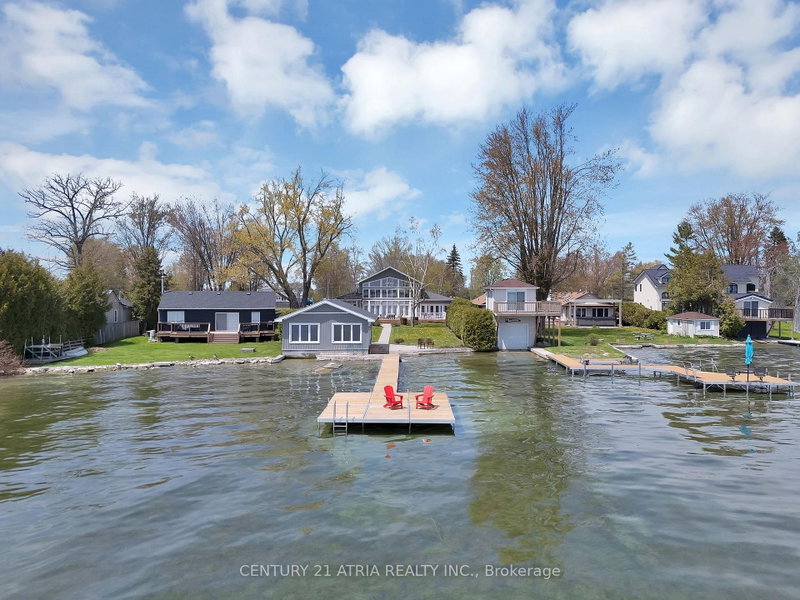
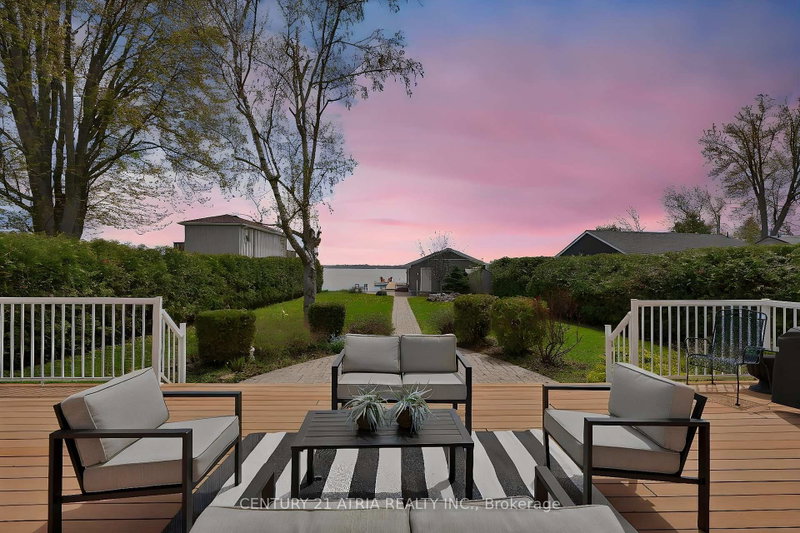
Welcome to 591 Duclos Point Road, an extraordinary waterfront retreat on one of Lake Simcoe's most prestigious and sought-after streets, just 1 hour from the city. Nestled on a rare 73.7 feet of pristine waterfront access and an impressive 310 foot deep lot. Wake up every morning to sunrise and breathtaking views of the lake from your very own backyard. This home showcases soaring 20 ft cathedral...
Saved in this browser only — notes are private to you and do not appear on your other devices.
| Room | Level | Size | Features |
|---|---|---|---|
| Foyer | Main | 6.25' × 2.11' | access to garage, tile floor, overlook water |
| Kitchen | Main | 4.62' × 4.85' | overlook water, tile floor, stainless steel appl |
| Living Room | Main | 9.19' × 9.42' | overlook water, cathedral ceiling(s), w/o to deck |
| Dining Room | Main | 9.19' × 9.42' | hardwood floor, overlook water, open concept |
| Bedroom 2 | Main | 5.49' × 3.71' | overlook water, hardwood floor, w/o to deck |
| Bedroom 4 | Main | 4.62' × 3.71' | overlooks garden, hardwood floor, closet |
| Other | In Between | -- | sauna, separate room, cedar closet(s) |
| Sitting | Second | 9.45' × 6.5' | w/o to balcony, hardwood floor, overlooks frontyard |
| Great Room | Main | 9.19' × 9.42' | hardwood floor, 2 way fireplace, overlook water |
| Bedroom 5 | Second | 3.56' × 3.63' | overlooks garden, hardwood floor, 3 pc ensuite |
| Bedroom 3 | Main | 3.71' × 4.11' | closet, hardwood floor, window |
| Breakfast | Main | 1.93' × 3.58' | overlooks frontyard, tile floor, b/i shelves |
| Primary Bedroom | Main | 5.54' × 4.85' | 5 pc ensuite, walk-in closet(s), overlook water |
| Other | In Between | -- | overlook water, separate room, w/o to water |
| Laundry | Main | 3.05' × 2.18' | separate room, laundry sink, b/i shelves |
Estimate only — not a mortgage quote, pre-approval or lending offer. Term, interest rate and down payment are assumptions you can adjust. The figure excludes CMHC/mortgage-default insurance, closing costs, utilities and other expenses, and does not reflect any specific lender. Confirm real numbers with a licensed mortgage professional.
* Source: Calculation formula is compiled by Homsy.ca. This is for educational use only.
Sold prices, price changes, and listing history are available to signed-in members under real-estate board (VOW) rules.

