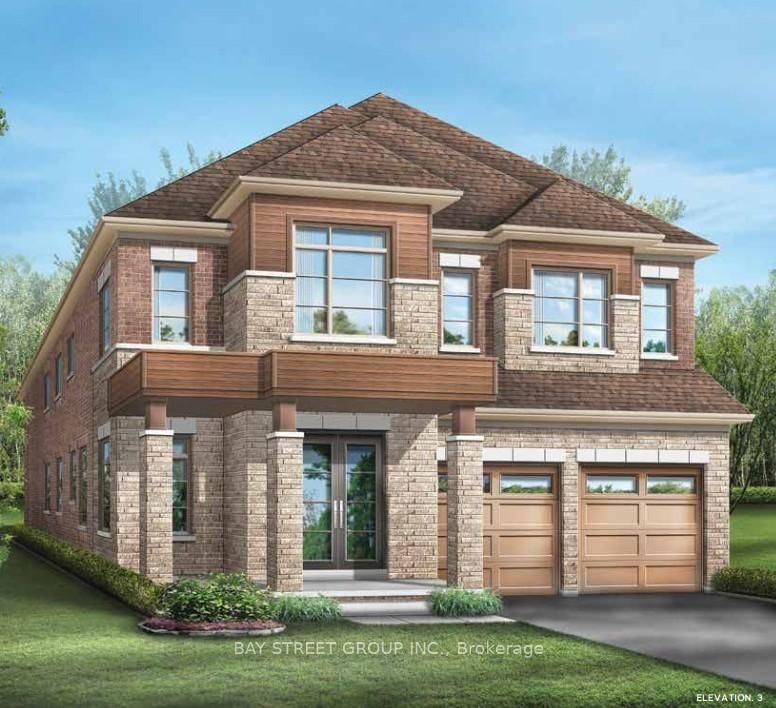
Listed : $4,480,000
2026-08-15
21 Kensington Drive, Richmond Hill
5
8
4

Rural Richmond Hill, Richmond Hill, ON L4E 1M8
WELCOME TO A BRAND-NEW 3500 SQ.FT. BEAUTY FROM REGAL CREST HOMES. FEATURES 5 BEDROOMS AND 6 ENSUITES. ( IN-LAW SUITE FEATURE MAIN FLOOR ) COMPLETED & MOVE-IN, CARPET-FREE HOME AND OVER 80K IN UPGRADES INSTALLED. 200 AMP, GAS LINEAR F.P., EXTENDED KIT. UPPERS, UPPER FLOOR LAUNDRY, NO SIDEWALK SO 2 CAR GARAGE AND 4 OUTSIDE PARKING AVAILABLE, QUIET NEAR OAKRIDGE MORAINE. YOU MUST BOOK A VIEWING TO S...
Saved in this browser only — notes are private to you and do not appear on your other devices.
| Room | Level | Size | Features |
|---|---|---|---|
| Breakfast | Main | 3.63' × 4.39' | eat-in kitchen, french doors, pantry |
| Dining Room | Main | 5.4' × 3.96' | hardwood floor, coffered ceiling(s), formal rm |
| Primary Bedroom | Upper | 5.18' × 4.39' | hardwood floor, 5 pc ensuite, soaking tub |
| Family Room | Main | 4.21' × 5.49' | hardwood floor, gas fireplace, picture window |
| Bedroom 2 | Upper | 3.96' × 3.35' | hardwood floor, 3 pc ensuite, walk-in closet(s) |
| Bedroom 3 | Upper | 3.75' × 3.08' | hardwood floor, 3 pc ensuite, walk-in closet(s) |
| Den | Main | 3.05' × 2.8' | 3 pc ensuite, hardwood floor, combined w/office |
Estimate only — not a mortgage quote, pre-approval or lending offer. Term, interest rate and down payment are assumptions you can adjust. The figure excludes CMHC/mortgage-default insurance, closing costs, utilities and other expenses, and does not reflect any specific lender. Confirm real numbers with a licensed mortgage professional.
* Source: Calculation formula is compiled by Homsy.ca. This is for educational use only.
Sold prices, price changes, and listing history are available to signed-in members under real-estate board (VOW) rules.