
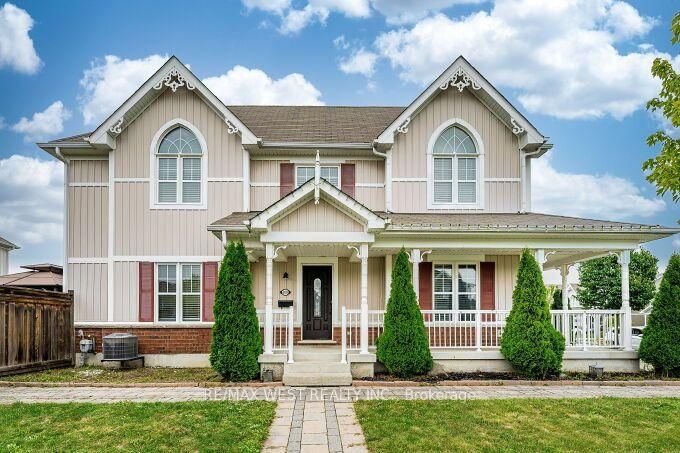
Listed : $749,000
4 days ago
100 Swenson Street, New Tecumseth
3
3
1
Alliston, New Tecumseth, ON L9R 0K6
These are the listing’s recurring costs before any mortgage. Enter your own mortgage rate in the calculator below to estimate the monthly payment — we don’t assume a rate for you.
Excludes utilities, home insurance, repairs & upkeep, closing & financing-specific costs. Estimate only — not a loan offer or appraisal.
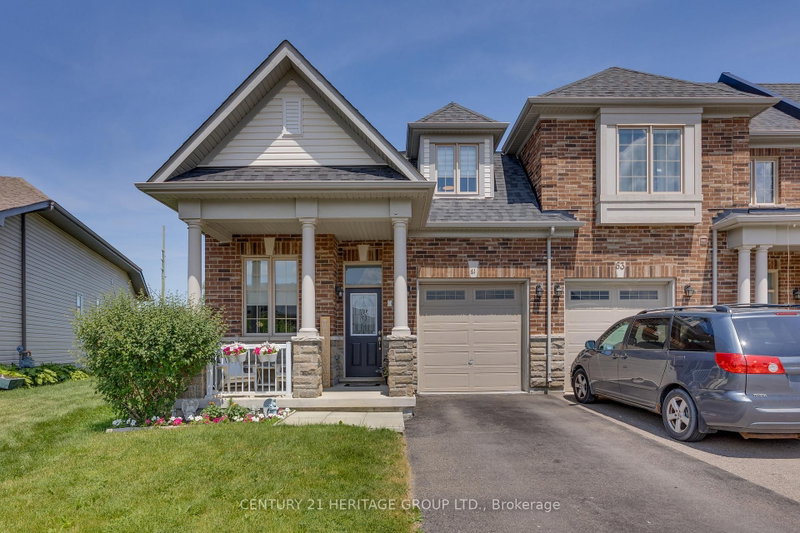
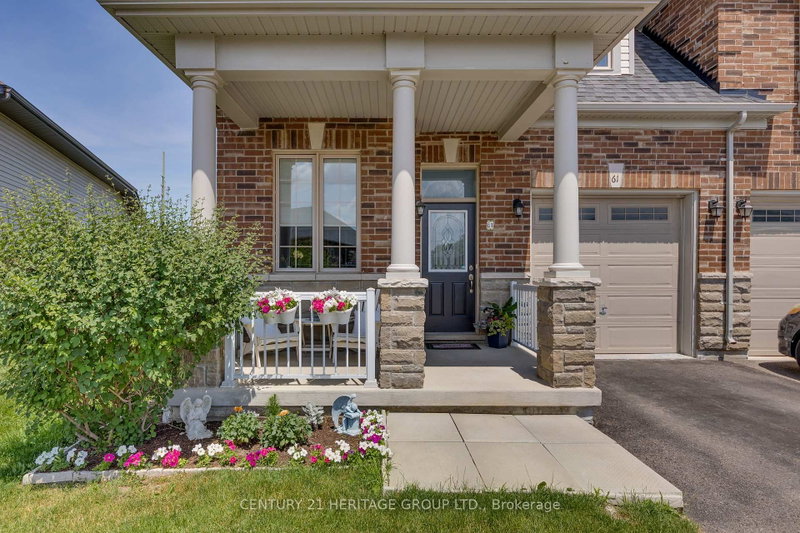
Welcome to Kingsmere's End-Unit Townhome, nestled on the peaceful outskirts of the thriving town of Alliston. Thoughtfully designed to accommodate both seniors and families, this inviting residence offers an exceptional opportunity for comfortable multi generational living-where everyone can truly feel at home. As a Property of Tied Land (POTL), homeowners enjoy the ease of beautifully maintained ...
| Room | Level | Size | Features |
|---|---|---|---|
| Utility Room | Basement | 4.5' × 3.2' | Concrete Floor |
| Family Room | Main | 3.658' × 4.572' | w/o to yard, hardwood floor, gas fireplace |
| Recreation | Basement | 3.2' × 7.01' | laminate, 3 pc bath |
| Bedroom 4 | Basement | 3.05' × 3.96' | double closet, large window |
| Kitchen | Main | 3.658' × 3.05' | stone counters, centre island, backsplash |
| Den | Main | 2.133' × 2.835' | large window, hardwood floor |
| Dining Room | Main | 3.658' × 3.75' | hardwood floor, open concept |
| Bedroom 3 | Second | 2.7' × 3.29' | walk-in closet(s), large window |
| Primary Bedroom | Main | 3.261' × 5.486' | walk-in closet(s), 3 pc ensuite, large window |
| Laundry | Main | 1.524' × 3.261' | access to garage, laundry sink, tile floor |
| Bedroom 5 | Basement | 3.2' × 1.99' | double closet, large window |
| Other | Basement | 3.2' × 3.688' | Concrete Floor |
| Bedroom 2 | Second | 3.29' × 4.8' | walk-in closet(s), large window, 3 pc bath |
Estimate only — not a mortgage quote, pre-approval or lending offer. Term, interest rate and down payment are assumptions you can adjust. The figure excludes CMHC/mortgage-default insurance, closing costs, utilities and other expenses, and does not reflect any specific lender. Confirm real numbers with a licensed mortgage professional.
* Source: Calculation formula is compiled by Homsy.ca. This is for educational use only.
Sold prices, price changes, and listing history are available to signed-in members under real-estate board (VOW) rules.

