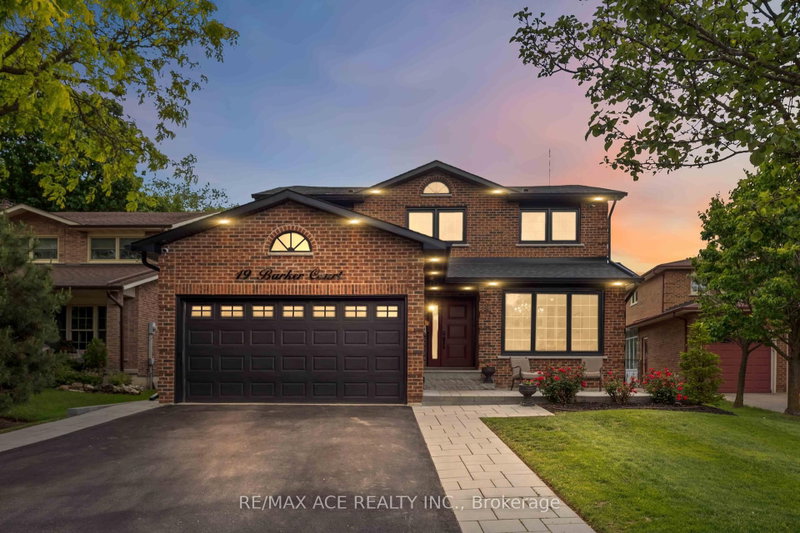
Listed : $1,499,900
Today
35 John Dexter Place, Markham
4
3
2


Sherwood-Amberglen, Markham, ON L3P 3E2
These are the listing’s recurring costs before any mortgage. Enter your own mortgage rate in the calculator below to estimate the monthly payment — we don’t assume a rate for you.
Excludes utilities, home insurance, repairs & upkeep, closing & financing-specific costs. Estimate only — not a loan offer or appraisal.
Gorgeous Oversized 5-Level Backsplit In Mint Condition. Upgraded Hardwood Floor, Washrooms + Renovated Basement. Large Living Rm, Formal Dining Rm. Spacious Family Size Eat-In Kitchen With Skylight, Access To 2-Tier Deck. Updated 4th Bedroom With 3 Pieces Ensuite. Side Entrance To Family Rm With Wood-burning Fireplace & W/O To Entertaining Oasis Backyard. Wood Burning Pit Set Your Life Enjoyment. ...
Saved in this browser only — sign in to keep your notes across devices.
| Room | Level | Size | Features |
|---|---|---|---|
| Breakfast | Main | 3.46' × 3.23' | ceramic floor, w/o to yard, access to garage |
| Bedroom 2 | Upper | 4.56' × 3.83' | hardwood floor, double closet |
| Utility Room | Sub-Basement | 9.51' × 7.29' | concrete floor, window |
| Family Room | Ground | 6.05' × 3.9' | hardwood floor, fireplace, w/o to deck |
| Bedroom 4 | Ground | 3.9' × 3.32' | hardwood floor, 3 pc ensuite, double closet |
| Living Room | Main | 4.53' × 4.51' | hardwood floor, built-in speakers, overlooks frontyard |
| Great Room | Basement | 6.46' × 4.85' | laminate, gas fireplace, b/i bar |
| Recreation | Basement | 6.01' × 3.32' | laminate, above grade window |
| Primary Bedroom | Upper | 4.97' × 4.04' | hardwood floor, double closet |
| Dining Room | Main | 3.8' × 3.16' | hardwood floor, open concept |
| Bedroom 5 | Basement | 3.07' × 3.02' | laminate, 4 pc ensuite, above grade window |
| Bedroom 3 | Upper | 3.83' × 3.26' | hardwood floor, large closet |
| Kitchen | Main | 3.4' × 2.83' | ceramic floor, granite counters, skylight |
Estimate only — not a mortgage quote, pre-approval or lending offer. Term, interest rate and down payment are assumptions you can adjust. Below 20% down the figure includes CMHC/mortgage-default insurance, which lenders add to the mortgage. It excludes closing costs, utilities and other expenses, and does not reflect any specific lender. Confirm real numbers with a licensed mortgage professional.
* Source: Calculation formula is compiled by Homsy.ca. This is for educational use only.
Enter your income and your own mortgage rate to check this home against a lender’s limits.
An estimate, not a pre-approval. Information is deemed reliable but not guaranteed.
Sold prices, price changes, and listing history are available to signed-in members under real-estate board (VOW) rules.