

Listed : $3,189,000
2026-07-29
14 Rothsay Road, Markham
4
6
2

Royal Orchard, Markham, ON L3T 3G5
These are the listing’s recurring costs before any mortgage. Enter your own mortgage rate in the calculator below to estimate the monthly payment — we don’t assume a rate for you.
Excludes utilities, home insurance, repairs & upkeep, closing & financing-specific costs. Estimate only — not a loan offer or appraisal.
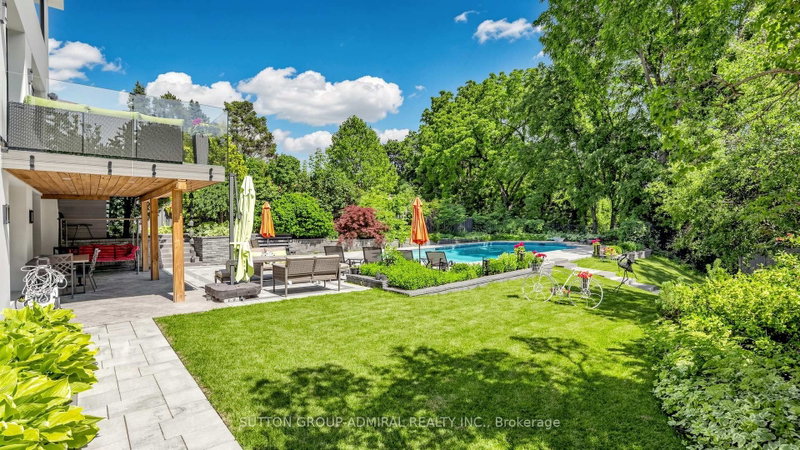
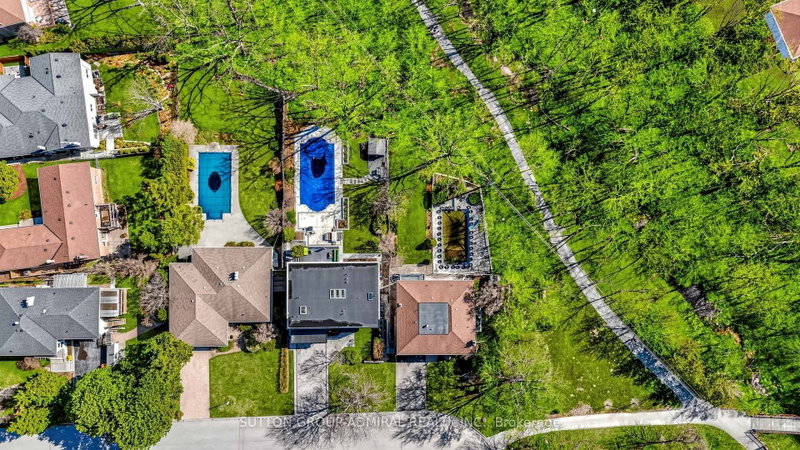
*An Extraordinary Architectural Masterpiece Situated On A Rare ,Premium ,West Facing Spectacular, Breathtaking Ravine Lot!*Only A Handful Of These Unique Lots Are Available That Rarely Hit The Market!*This Private Estate Embodies The Pinnacle Of Luxury Living ,Seamlessly Blending Timeless Elegance With The Serenity Of A Picturesque Cottage Inspired Setting In Prime Location Of Royal Orchard Golf C...
| Room | Level | Size | Features |
|---|---|---|---|
| Recreation | Ground | 10.18' × 6.88' | beamed ceilings, w/o to pool, 3 pc bath |
| Bedroom | Ground | 6.21' × 3.68' | hardwood floor, overlooks ravine, 3 pc ensuite |
| Office | Ground | 3.98' × 2.68' | separate room, glass doors, overlooks ravine |
| Bedroom 4 | Upper | 4.58' × 4.24' | hardwood floor, overlooks ravine, 4 pc ensuite |
| Kitchen | Ground | 4.48' × 4.39' | overlooks ravine, overlooks pool, window floor to ceiling |
| Dining Room | Main | 4.95' × 3.71' | hardwood floor, window floor to ceiling, built-in speakers |
| Family Room | Main | 5.69' × 4.95' | hardwood floor, w/o to deck, overlooks ravine |
| Primary Bedroom | Upper | 6.68' × 5.68' | hardwood floor, overlooks ravine, 5 pc ensuite |
| Kitchen | Main | 5.22' × 3.68' | b/i appliances, stone counters, overlooks ravine |
| Bedroom 3 | Upper | 4.48' × 4.28' | hardwood floor, double closet, 4 pc ensuite |
| Breakfast | Main | 4.28' × 3.58' | hardwood floor, pot lights, overlooks pool |
| Bedroom 2 | Upper | 5.75' × 4.11' | hardwood floor, double closet, 4 pc ensuite |
| Living Room | Main | 5.69' × 4.41' | hardwood floor, window floor to ceiling, built-in speakers |
Estimate only — not a mortgage quote, pre-approval or lending offer. Term, interest rate and down payment are assumptions you can adjust. The figure excludes CMHC/mortgage-default insurance, closing costs, utilities and other expenses, and does not reflect any specific lender. Confirm real numbers with a licensed mortgage professional.
* Source: Calculation formula is compiled by Homsy.ca. This is for educational use only.
Sold prices, price changes, and listing history are available to signed-in members under real-estate board (VOW) rules.

