
Listed : $1,349,900
8 days ago
4269 Lloydtown/Aurora Road, King
3
3
2


Pottageville, King, ON L7B 0K9
These are the listing’s recurring costs before any mortgage. Enter your own mortgage rate in the calculator below to estimate the monthly payment — we don’t assume a rate for you.
Excludes utilities, home insurance, repairs & upkeep, closing & financing-specific costs. Estimate only — not a loan offer or appraisal.
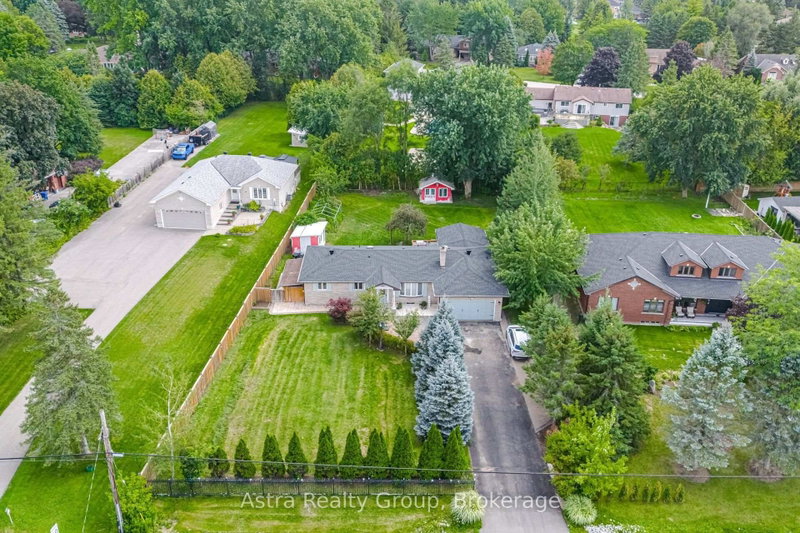
Welcome to this grand estate, tucked away on a sprawling acreage with coveted western exposure-offering breathtaking sunset views and a setting that will truly exceed your expectations! Set on approximately 4.5 acres of beautifully landscaped grounds, this fully custom residence offers an exceptional blend of architectural character, modern design, and resort-style living. A long, tree-lined drive...
| Room | Level | Size | Features |
|---|---|---|---|
| Exercise Room | Basement | 3.89' × 3.4' | -- |
| Dining Room | Main | 3.962' × 3.962' | Pot Lights |
| Living Room | Main | 6.756' × 3.962' | fireplace, large window, w/o to yard |
| Kitchen | Main | 3.962' × 3.962' | modern kitchen, centre island, pantry |
| Bedroom 2 | Second | 3.96' × 4.21' | closet, window, broadloom |
| Office | Main | 2.62' × 3.43' | -- |
| Great Room | Main | 8.89' × 7.92' | -- |
| Recreation | Basement | 3.89' × 7.06' | -- |
| Laundry | Second | 2.84' × 2.54' | Custom Counter |
| Bedroom 3 | Second | 2.95' × 4.11' | closet organizers, window, broadloom |
| Foyer | Main | 4.01' × 1.83' | -- |
| Primary Bedroom | Second | 5.0' × 3.66' | 2 way fireplace, combined w/sitting, walk-in closet(s) |
| Office | Main | 4.14' × 2.92' | Window |
| Mud Room | Basement | 4.14' × 3.378' | -- |
Estimate only — not a mortgage quote, pre-approval or lending offer. Term, interest rate and down payment are assumptions you can adjust. The figure excludes CMHC/mortgage-default insurance, closing costs, utilities and other expenses, and does not reflect any specific lender. Confirm real numbers with a licensed mortgage professional.
* Source: Calculation formula is compiled by Homsy.ca. This is for educational use only.
Sold prices, price changes, and listing history are available to signed-in members under real-estate board (VOW) rules.

