


14 Aspen King Court
Nobleton, King, ON L7B 0A1
What it costs to own
These are the listing’s recurring costs before any mortgage. Enter your own mortgage rate in the calculator below to estimate the monthly payment — we don’t assume a rate for you.
Excludes utilities, home insurance, repairs & upkeep, closing & financing-specific costs. Estimate only — not a loan offer or appraisal.
Description
Welcome to 14 Aspen King Court in prestigious Nobleton - an exceptional luxury residence offering over 4,000 sq. ft. of refined living space, plus a fully finished basement with an additional bedroom, designed for elevated family living and entertaining. Tucked on a quiet and highly sought-after court, this remarkable home backs onto a tranquil ravine setting and Nobleton Loop, surrounded by other...
Property Details
Tax Information
Room Details
| Room | Level | Size | Features |
|---|---|---|---|
| Kitchen | Main | 5.2' × 3.1' | hardwood floor, centre island, w/o to deck |
| Bedroom | Basement | 12.17' × 3.63' | pot lights, 3 pc bath, window |
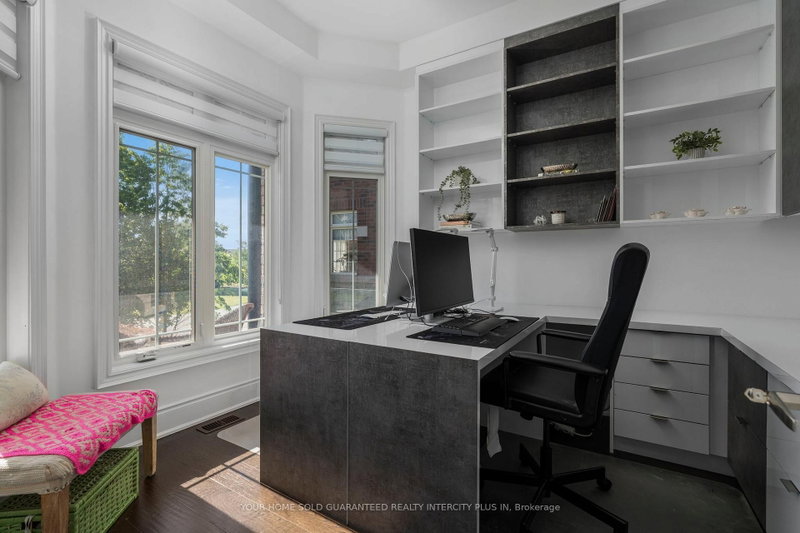
| Den | Main | 3.48' × 3.0' | pot lights, hardwood floor, window |
| Living Room | Main | 5.82' × 5.79' | hardwood floor, combined w/kitchen, gas fireplace |
| Bedroom 4 | Second | 5.79' × 4.22' | hardwood floor, closet organizers, 3 pc bath |
| Recreation | Basement | 13.69' × 11.12' | open concept, pot lights, b/i bar |
| Bedroom 3 | Second | 5.66' × 4.85' | hardwood floor, closet organizers, 3 pc ensuite |
| Bedroom 2 | Second | 4.22' × 3.68' | hardwood floor, closet organizers, 3 pc ensuite |
| Primary Bedroom | Second | 5.84' × 4.29' | hardwood floor, walk-in closet(s), 4 pc ensuite |
| Laundry | Main | 2.11' × 2.64' | hardwood floor, b/i shelves, w/o to garage |
| Dining Room | Main | 6.12' × 3.96' | hardwood floor, window, pantry |
Bathrooms
Amenities & Features
Nearby
Mortgage Calculator
Estimate only — not a mortgage quote, pre-approval or lending offer. Term, interest rate and down payment are assumptions you can adjust. The figure excludes CMHC/mortgage-default insurance, closing costs, utilities and other expenses, and does not reflect any specific lender. Confirm real numbers with a licensed mortgage professional.
Cash Flow Analysis
* Source: Calculation formula is compiled by Homsy.ca. This is for educational use only.
Market Statistics
Unlock more property intelligence
Sold prices, price changes, and listing history are available to signed-in members under real-estate board (VOW) rules.