Listed : $1,099,900
2026-07-16
29 Tucker Court, Aurora
3
3
2

Aurora Estates, Aurora, ON L4G 7S9
These are the listing’s recurring costs before any mortgage. Enter your own mortgage rate in the calculator below to estimate the monthly payment — we don’t assume a rate for you.
Excludes utilities, home insurance, repairs & upkeep, closing & financing-specific costs. Estimate only — not a loan offer or appraisal.
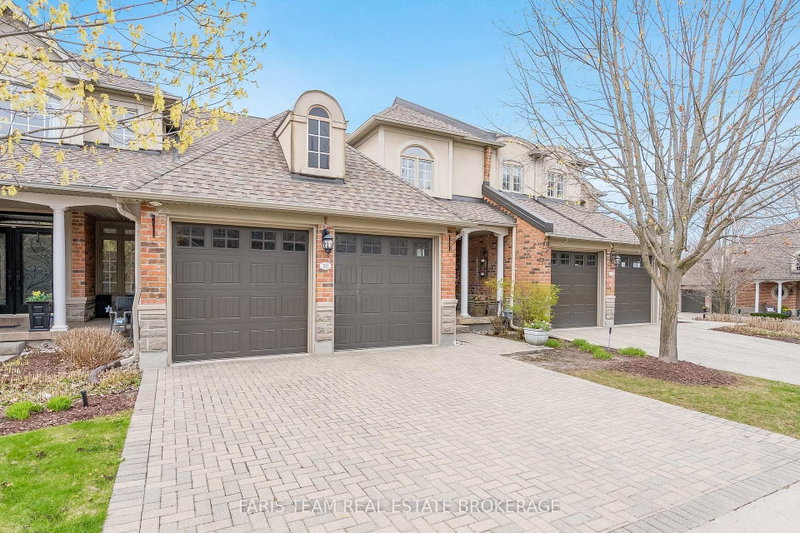
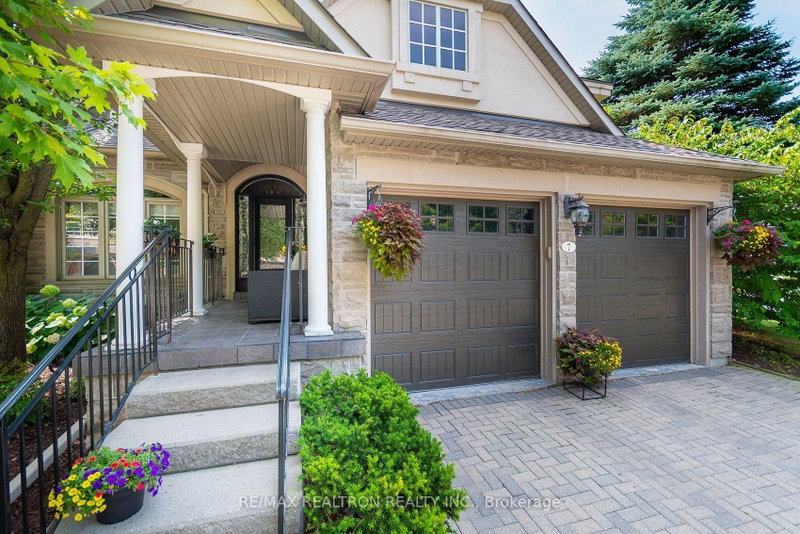
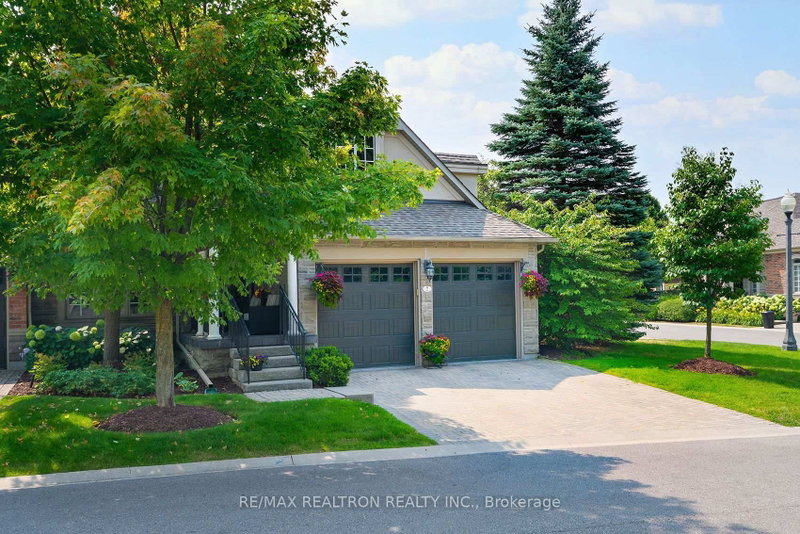
Prestigious Gated Community of Luxury Townhomes in the Heart of Aurora just 5 mins to HWY 404 and ALL Amenities!! Original owners, Immaculate with many upgraded features and maintained impeccably! Gorgeous Enclave of homes with incredibly maintained gorgeous gardens through out the community with Fabulous curb appeal. Inglewood Model 2528sq ft not including lower level, 2 Story ceiling in Grea...
| Room | Level | Size | Features |
|---|---|---|---|
| Bedroom 3 | Upper | 3.96' × 3.66' | broadloom, walk-in closet(s), picture window |
| Breakfast | Main | 3.05' × 2.8' | open concept, tile floor, vaulted ceiling(s) |
| Dining Room | Main | -- | combined w/living, hardwood floor, coffered ceiling(s) |
| Sitting | Upper | 3.93' × 2.87' | broadloom, combined w/br |
| Great Room | Main | 5.18' × 3.9' | open concept, vaulted ceiling(s), w/o to patio |
| Kitchen | Main | 3.35' × 3.05' | open concept, modern kitchen, granite counters |
| Living Room | Main | 6.4' × 3.6' | hardwood floor, open concept, coffered ceiling(s) |
| Primary Bedroom | Main | 5.18' × 3.38' | hardwood floor, 5 pc ensuite, overlooks backyard |
| Bedroom 2 | Upper | 3.66' × 3.38' | broadloom, 4 pc bath, picture window |
| Loft | Upper | 4.6' × 3.6' | hardwood floor, overlooks family, b/i desk |
Estimate only — not a mortgage quote, pre-approval or lending offer. Term, interest rate and down payment are assumptions you can adjust. The figure excludes CMHC/mortgage-default insurance, closing costs, utilities and other expenses, and does not reflect any specific lender. Confirm real numbers with a licensed mortgage professional.
* Source: Calculation formula is compiled by Homsy.ca. This is for educational use only.
Sold prices, price changes, and listing history are available to signed-in members under real-estate board (VOW) rules.