
Listed : $1,750
2026-08-07
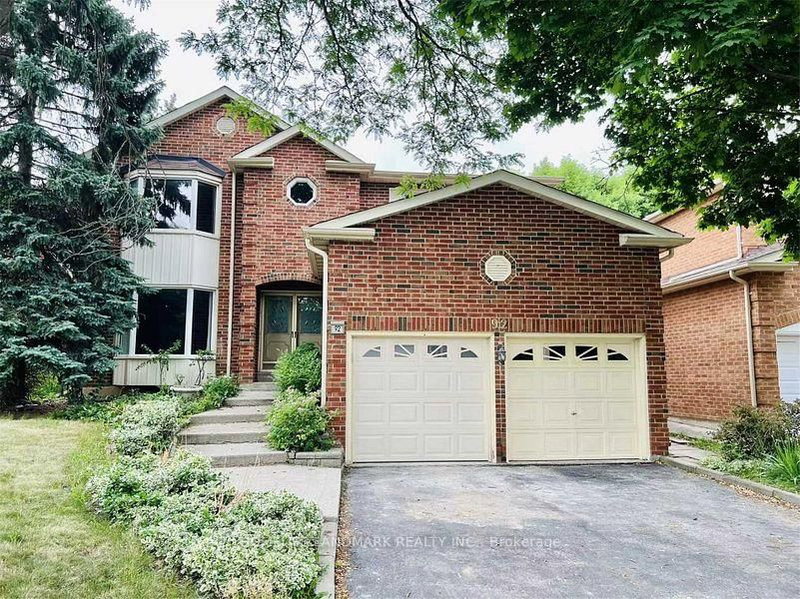
Bsmt-92 Fincham Avenue, Markham
2
1


Markham Village, Markham, ON L3P 3B6
Walk-Out Basement With Ravine And Flowing Stream On The Back, 2 Driveway Parking Spots Available, Markham Village Area, 2 Bedrooms With Newer Bathroom, (Tenant Will Have Their Own Washer And Dryer).(Small Basement Area Will Be Used By Landlord As Storage And One Separate Set Of Washer And Dryer Of Main Floor Are In Basement); Utilities included
Saved in this browser only — notes are private to you and do not appear on your other devices.
| Room | Level | Size | Features |
|---|---|---|---|
| Primary Bedroom | Basement | 2.75' × 2.44' | Laminate |
| Primary Bedroom | Basement | 2.75' × 2.44' | Laminate |
| Living Room | Basement | 7.1' × 3.6' | hardwood floor, w/o to greenbelt |
| Bedroom 2 | Basement | 2.75' × 2.44' | Laminate |
| Kitchen | Basement | 2.44' × 2.44' | Vinyl Floor |
| Dining Room | Basement | 7.1' × 3.6' | hardwood floor, combined w/living |
Sold prices, price changes, and listing history are available to signed-in members under real-estate board (VOW) rules.
