
$4,350223 Thomas Phillips
5 bed•4 bath•3000-3500 sqft
NEW

223 Thomas Phillips Drive
Rural Aurora, Aurora, ON L4G 0Y2
$4,350 /mo
5Bedrooms
4Bathrooms
3000-3500Sqft
2Parking
65 days ago66 days on marketMLS®: N13551636Lease
RentalFreehold
FurnishedUnfurnished
Parking4
Description
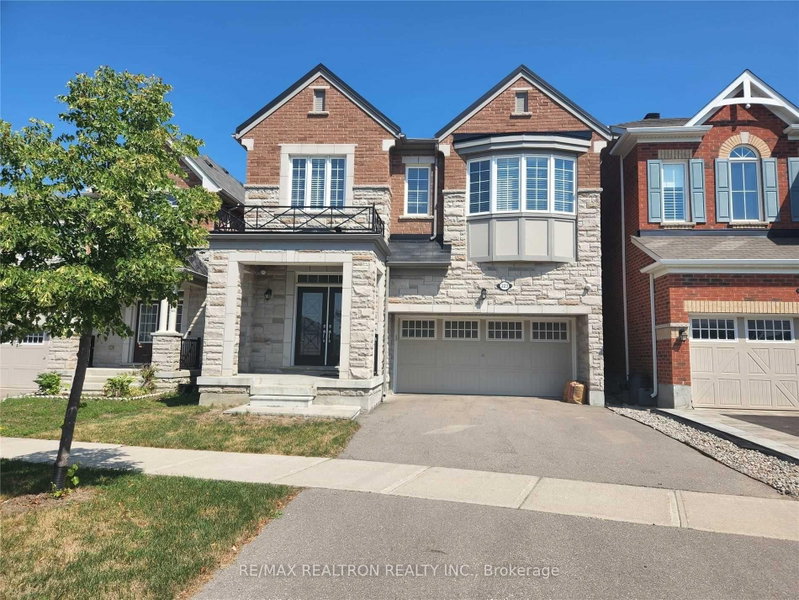
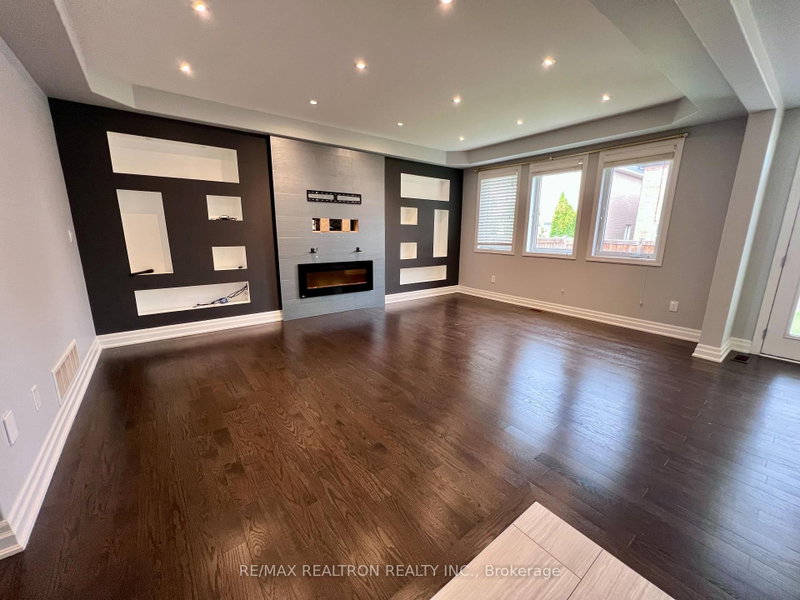
Stunning Detached Home In A High Demand Area. Top School zone including Rick Hansen PS, Dr. G.W.Williams SS (with IB). Modern Design, Bright And Spacious 5 Bedrooms With Den. Master Bedroom With 5 Pc Ensuite. Includes, Semi Ensuites, 8 Ft Double Door Entrance, Hardwood And Ceramic Flooring, Upgraded Circular Staircase, Built-In Cabinet. Upgraded Kitchen With Extra Large Central Island, Built-In Ap...
My Notes
Saved in this browser only — notes are private to you and do not appear on your other devices.
I've toured this home
Property Details
Property TypeDetached
Style2-Storey
Size3000-3500 ft²
Days on Market66 days
MLS#N13551636
StatusActive
HeatingForced Air
A/CCentral Air
GarageAttached
Parking Spaces4
BasementUnfinished
OccupancyImmediate
Listed ByRE/MAX REALTRON REALTY INC.
Room Details
| Room | Level | Size | Features |
|---|---|---|---|
| Kitchen | Main | 411.0' × 3.68' | centre island, granite counters, coffered ceiling(s) |
| Great Room | Main | 4.27' × 5.79' | hardwood floor, window |
| Dining Room | Main | 4.11' × 3.66' | hardwood floor, window, open concept |
| Great Room | Main | 4.27' × 5.79' | hardwood floor, window, overlooks backyard |
| Dining Room | Main | 4.11' × 3.66' | hardwood floor, window, open concept |
Bathrooms
1 bathroom on Main (2 pieces)
1 bathroom on Second (6 pieces)
2 bathrooms on Second (4 pieces)
Unlock more property intelligence
Sold prices, price changes, and listing history are available to signed-in members under real-estate board (VOW) rules.
Sign in to view