
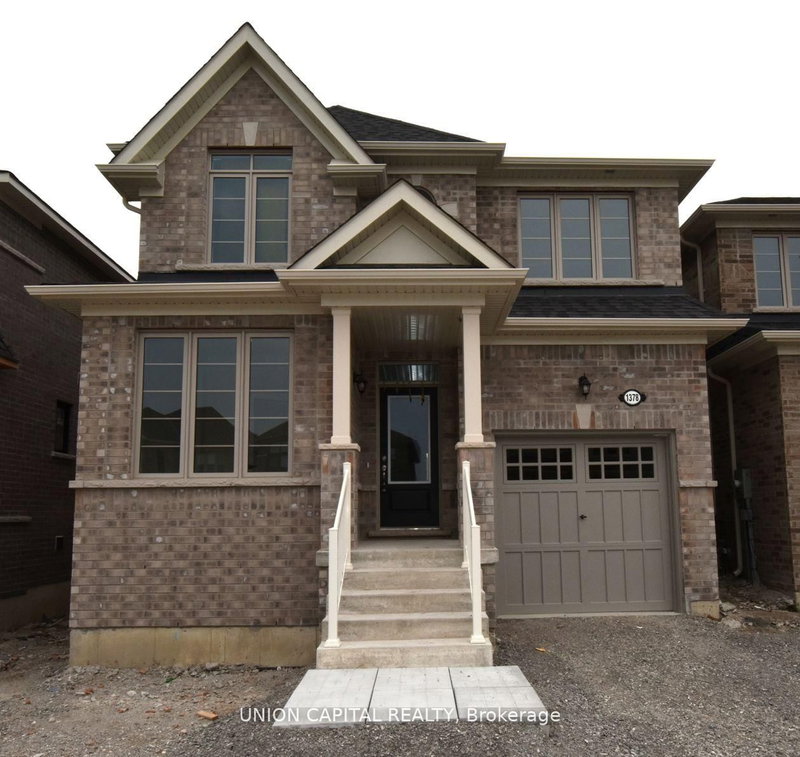
Listed : $2,999
3 days ago
1378 Davis Loop, Innisfil
4
3
1


Lefroy, Innisfil, ON L0L 1W0
This is where modern luxury meets the relaxed charm of beachside living. Boasting an upgraded front elevation, 9-feet ceilings on the main floor, rich hardwood flooring, oversized windows, and an abundance of natural light, this thoughtfully designed home offers 4 spacious bedrooms, 3.5 bathrooms, and a versatile main-floor office/den that can easily serve as a fifth bedroom. Elegant separate livi...
| Room | Level | Size | Features |
|---|---|---|---|
| Bedroom 3 | Second | 3.68' × 3.4' | large window, semi ensuite, b/i closet |
| Bathroom | Second | 1.57' × 1.97' | -- |
| Breakfast | Main | 2.83' × 3.99' | tile ceiling, large window, overlooks backyard |
| Bathroom | Second | 3.29' × 2.7' | -- |
| Kitchen | Main | 2.55' × 4.6' | quartz counter, stainless steel appl, w/o to garden |
| Second | 1.66' × 4.38' | -- | |
| Living Room | Main | 4.25' × 4.65' | hardwood floor, overlooks backyard, large window |
| Dining Room | Main | 5.31' × 3.8' | hardwood floor, large window |
| Laundry | Main | 3.62' × 2.55' | w/o to garage, tile floor, laundry sink |
| Bedroom 2 | Second | 3.9' × 3.55' | large window, 4 pc ensuite |
| Bedroom 4 | Second | 3.75' × 3.67' | large window, semi ensuite, b/i closet |
| Office | Main | 2.5' × 2.65' | large window, hardwood floor, overlooks frontyard |
| Bathroom | Main | 1.68' × 1.65' | -- |
| Primary Bedroom | Second | 4.92' × 5.21' | 5 pc ensuite, walk-in closet(s), coffered ceiling(s) |
| Loft | Second | 1.55' × 2.42' | large window, open concept |
Sold prices, price changes, and listing history are available to signed-in members under real-estate board (VOW) rules.

