Listed : $2,098,000
Today
4 Morrison Court, Essa
4
4
3
Rural Essa, Essa, ON L0L 2N0
These are the listing’s recurring costs before any mortgage. Enter your own mortgage rate in the calculator below to estimate the monthly payment — we don’t assume a rate for you.
Excludes utilities, home insurance, repairs & upkeep, closing & financing-specific costs. Estimate only — not a loan offer or appraisal.
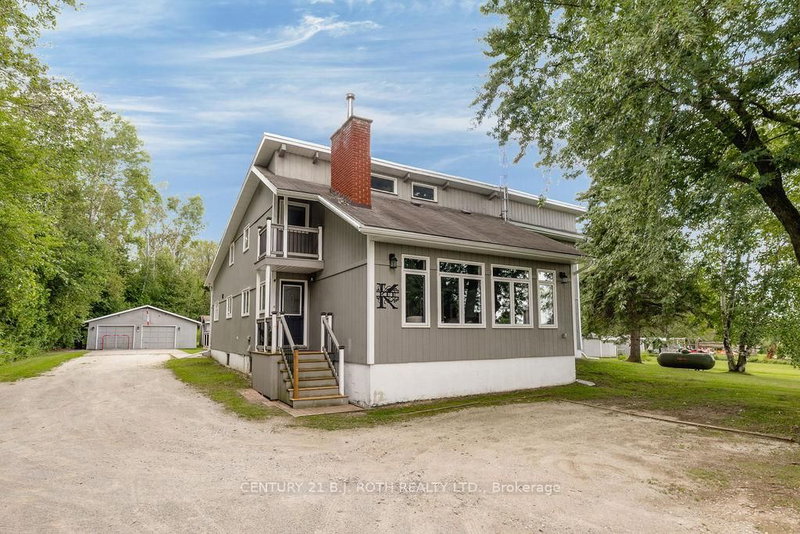
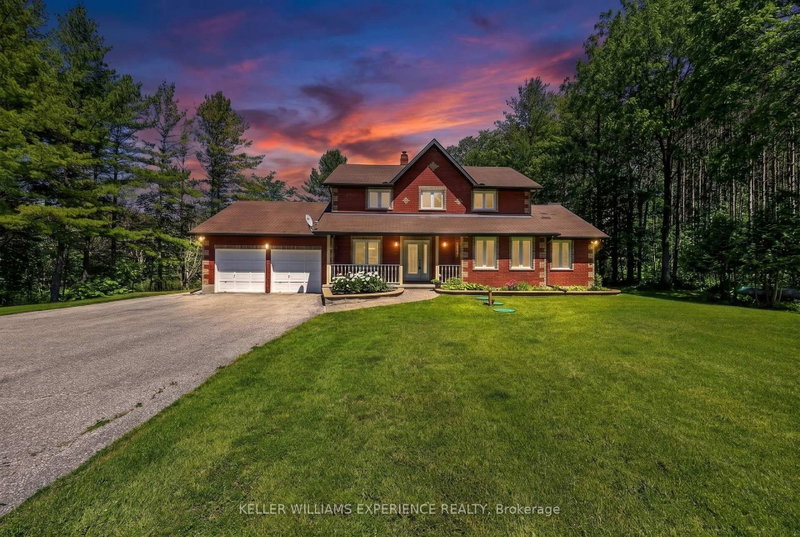
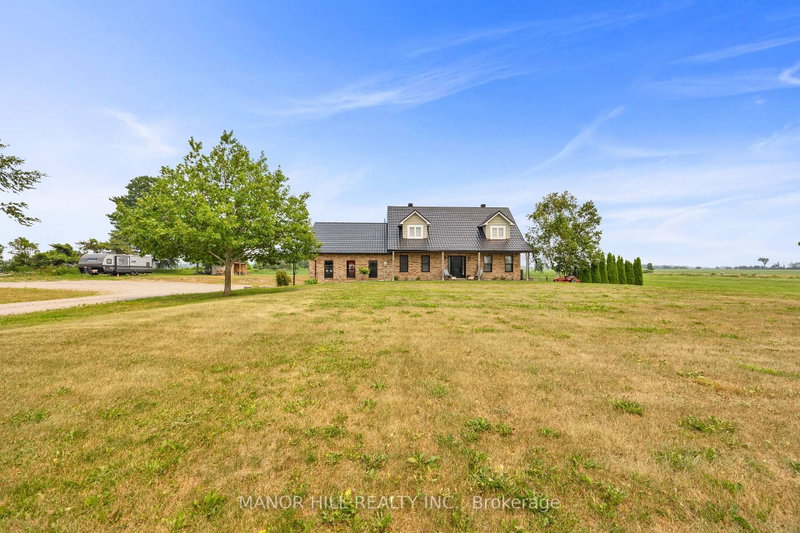
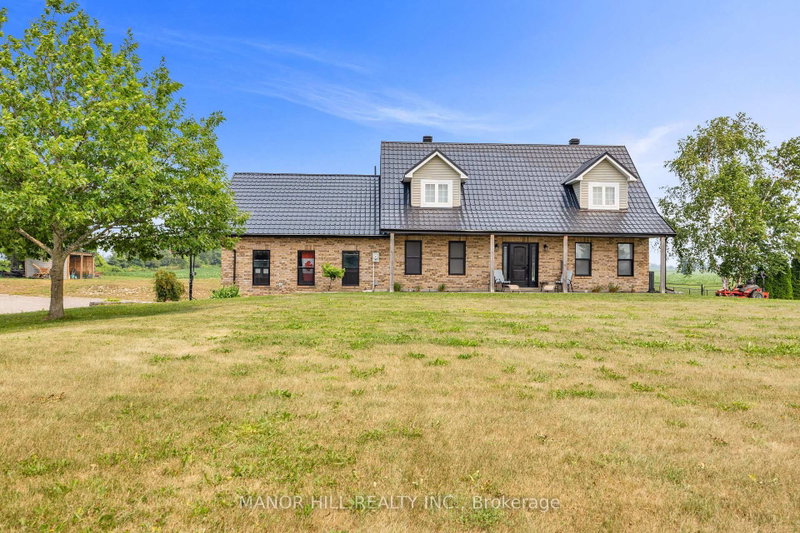
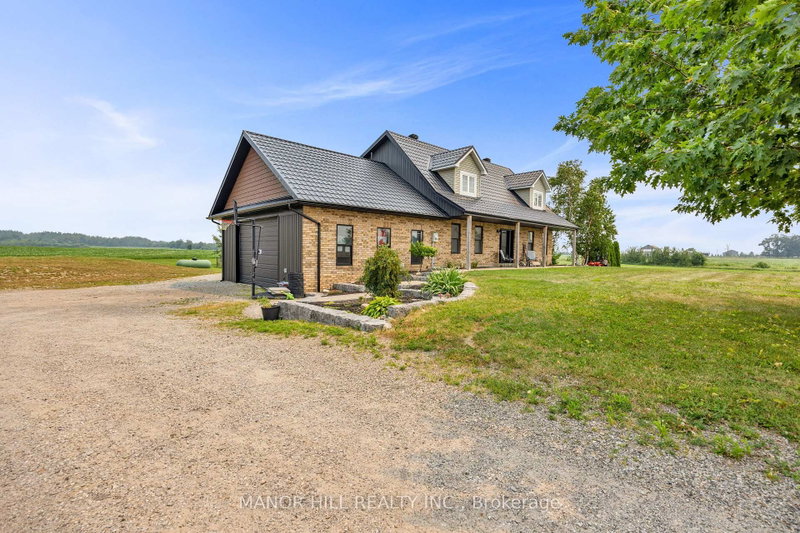
This One Is A Stunner!! Completely Renovated From Top To Bottom. Sitting On Approximately 3 Acres That Gives Way To The Imagination To Create Your Own Personal Outdoor Haven. Well Designed Architecture With Open Concept. Gorgeous Kitchen For The Entertainers And Cook Enthusiasts. Perfect For The Growing Family. Laminate Floors Throughout. This Home Boasts Four Bedrooms, Four Bathrooms ( Two 4 pc, ...
Saved in this browser only — notes are private to you and do not appear on your other devices.
| Room | Level | Size | Features |
|---|---|---|---|
| Recreation | Basement | 5.91' × 4.23' | laminate, open concept, pot lights |
| Living Room | Main | 4.48' × 3.97' | laminate, open concept, pot lights |
| Dining Room | Main | 3.75' × 3.35' | laminate, open concept, w/o to pool |
| Bedroom 4 | Main | 4.29' × 3.26' | laminate, closet |
| Foyer | Main | 3.29' × 2.96' | Laminate |
| Kitchen | Main | 4.36' × 3.5' | laminate, open concept, pot lights |
| Primary Bedroom | Second | 6.03' × 3.68' | laminate, walk-in closet(s), 4 pc ensuite |
| Other | Basement | 4.32' × 3.04' | laminate, pot lights |
| Bedroom 3 | Second | 3.99' × 3.84' | laminate, closet |
| Kitchen | Basement | 5.36' × 4.75' | laminate, open concept, pot lights |
| Bedroom 2 | Second | 4.14' × 3.84' | laminate, closet |
Estimate only — not a mortgage quote, pre-approval or lending offer. Term, interest rate and down payment are assumptions you can adjust. Below 20% down the figure includes CMHC/mortgage-default insurance, which lenders add to the mortgage. It excludes closing costs, utilities and other expenses, and does not reflect any specific lender. Confirm real numbers with a licensed mortgage professional.
* Source: Calculation formula is compiled by Homsy.ca. This is for educational use only.
Sold prices, price changes, and listing history are available to signed-in members under real-estate board (VOW) rules.