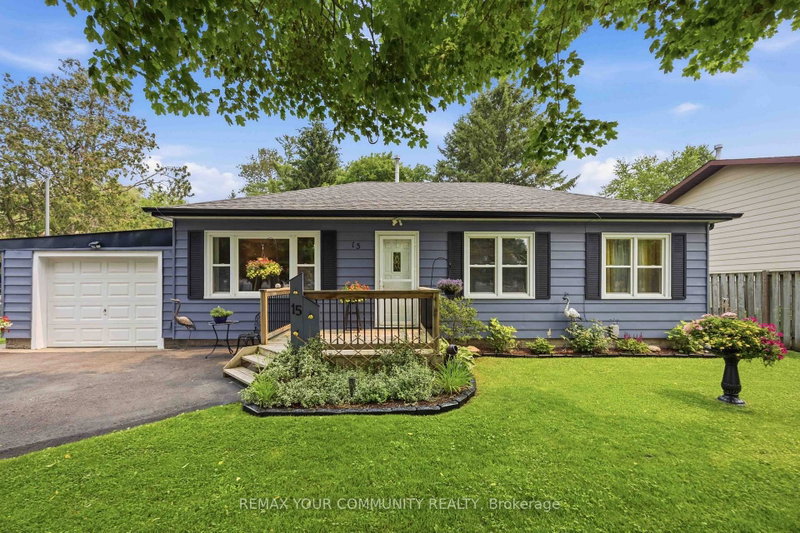
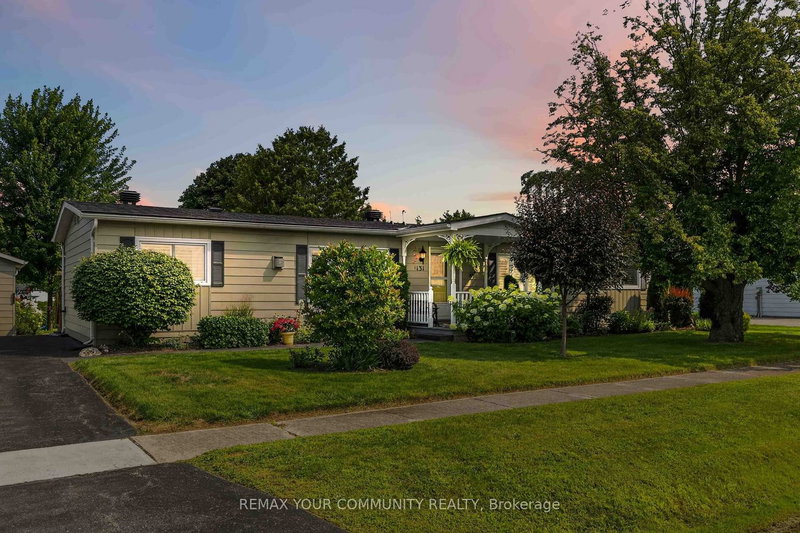
Listed : $850,000
22 days ago
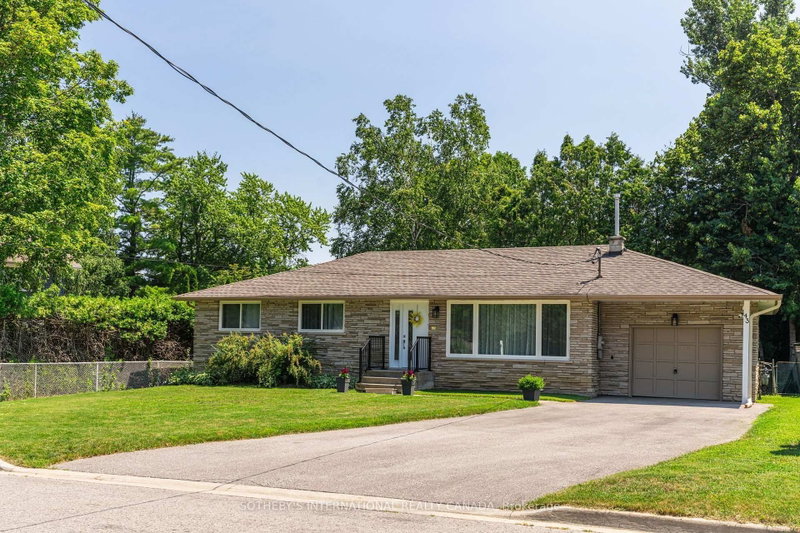
21153 Dalton Road, Georgina
3
1


Sutton & Jackson's Point, Georgina, ON L0E 1R0
These are the listing’s recurring costs before any mortgage. Enter your own mortgage rate in the calculator below to estimate the monthly payment — we don’t assume a rate for you.
Excludes utilities, home insurance, repairs & upkeep, closing & financing-specific costs. Estimate only — not a loan offer or appraisal.
Tucked within the coveted enclave of Wood River Acres, where mature trees, canopy wide streets and neighbours still pause to say hello, sits a stone bungalow on a on a cul de sac, that holds far more than its charming exterior would ever suggest. Cherished by the same family since 1984, this exceptional property offers five bedrooms, a dedicated home office, and generous living spaces across two b...
| Room | Level | Size | Features |
|---|---|---|---|
| Recreation | Lower | 8.38' × 5.66' | gas fireplace, above grade window, pot lights |
| Living Room | Main | 4.81' × 4.26' | vinyl floor, large window, open concept |
| Laundry | Lower | -- | concrete floor, above grade window |
| Bedroom 3 | Main | 3.47' × 3.16' | large closet, large window, overlooks backyard |
| Primary Bedroom | Main | 4.32' × 3.35' | large closet, large window, vinyl floor |
| Bathroom | Main | -- | 3 pc bath, separate shower, tile floor |
| Bathroom | Lower | -- | 4 pc ensuite, soaking tub, tile floor |
| Foyer | Main | 1.25' × 1.37' | tile floor, closet |
| Bedroom 2 | Main | 4.26' × 2.77' | large window, vinyl floor, large closet |
| Bedroom 4 | Lower | 4.11' × 3.68' | above grade window, large closet, linoleum |
| Office | Lower | 3.68' × 1.85' | linoleum, closet |
| Bedroom 5 | Lower | 4.32' × 3.01' | large closet, above grade window, linoleum |
| Kitchen | Main | 4.81' × 4.41' | eat-in kitchen, w/o to deck, b/i appliances |
| Dining Room | Main | 3.16' × 2.8' | vinyl floor, large window, separate room |
Estimate only — not a mortgage quote, pre-approval or lending offer. Term, interest rate and down payment are assumptions you can adjust. The figure excludes CMHC/mortgage-default insurance, closing costs, utilities and other expenses, and does not reflect any specific lender. Confirm real numbers with a licensed mortgage professional.
* Source: Calculation formula is compiled by Homsy.ca. This is for educational use only.
Sold prices, price changes, and listing history are available to signed-in members under real-estate board (VOW) rules.