Listed : $1,528,888
Today
106 Wood Rim Drive, Richmond Hill
4
4
2

Oak Ridges Lake Wilcox, Richmond Hill, ON L4E 3E9
These are the listing’s recurring costs before any mortgage. Enter your own mortgage rate in the calculator below to estimate the monthly payment — we don’t assume a rate for you.
Excludes utilities, home insurance, repairs & upkeep, closing & financing-specific costs. Estimate only — not a loan offer or appraisal.
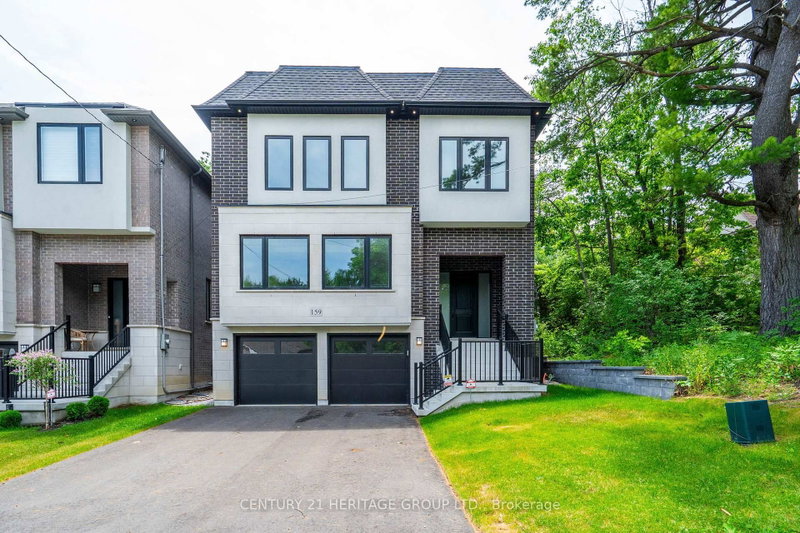
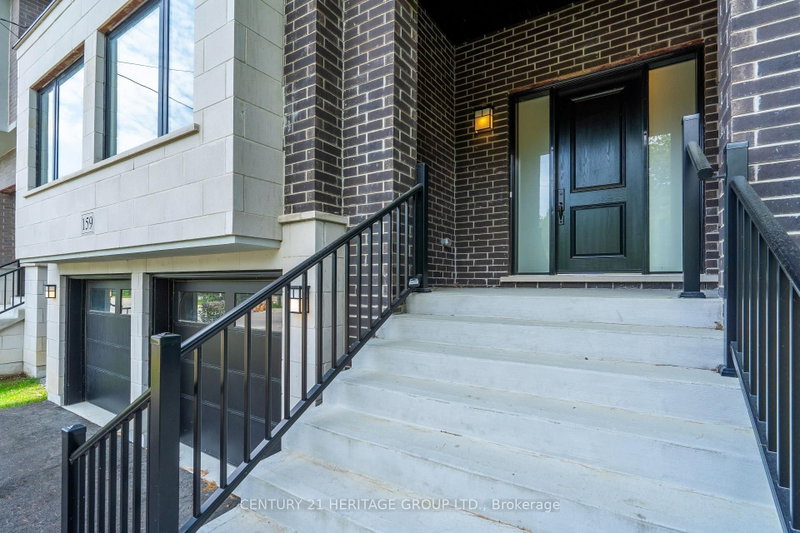
Beautiful Brand new built custom spacious detached home in sought after Lake Wilcox area. Backs and sides onto conservation. Approx 3365 sq ft above grade. 11 foot ceilings on main floor. Extra large windows giving lots of light. Hardwood floors, large porcelain tiles, pot lights, Fireplace with mantle, Large Kitchen with all uppers, Quartz Countertops and Backsplash, Kitchen Island with Quartz wa...
| Room | Level | Size | Features |
|---|---|---|---|
| Dining Room | In Between | 3.62' × 5.6' | hardwood floor, pot lights |
| Bedroom 3 | Upper | 4.29' × 4.26' | hardwood floor, 4 pc ensuite |
| Basement | 2.07' × 4.31' | porcelain floor, access to garage | |
| Bedroom 2 | Upper | 3.96' × 5.47' | hardwood floor, 3 pc ensuite |
| Bedroom 4 | Upper | 3.65' × 3.44' | hardwood floor, 4 pc ensuite |
| Breakfast | Main | 2.4' × 3.04' | porcelain floor, w/o to deck |
| Kitchen | Main | 4.3' × 3.04' | quartz counter, custom backsplash, porcelain floor |
| Living Room | Main | 8.04' × 5.9' | hardwood floor, gas fireplace, pot lights |
| Primary Bedroom | Upper | 5.66' × 4.57' | hardwood floor, 5 pc ensuite, walk-in closet(s) |
| Family Room | In Between | 2.8' × 5.6' | hardwood floor, pot lights, large window |
Estimate only — not a mortgage quote, pre-approval or lending offer. Term, interest rate and down payment are assumptions you can adjust. The figure excludes CMHC/mortgage-default insurance, closing costs, utilities and other expenses, and does not reflect any specific lender. Confirm real numbers with a licensed mortgage professional.
* Source: Calculation formula is compiled by Homsy.ca. This is for educational use only.
Sold prices, price changes, and listing history are available to signed-in members under real-estate board (VOW) rules.