Listed : $3,599,000
1 day ago
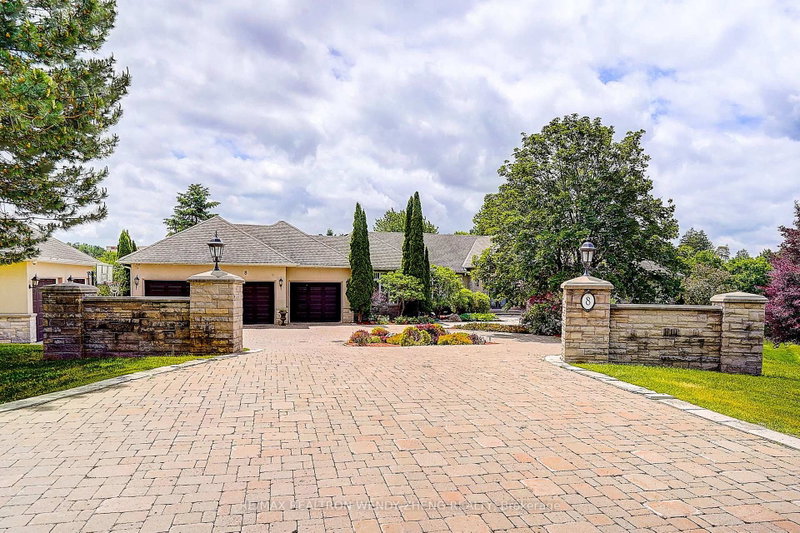
8 Alm Court, Aurora
4
7
5

Aurora Estates, Aurora, ON L4G 3X6
These are the listing’s recurring costs before any mortgage. Enter your own mortgage rate in the calculator below to estimate the monthly payment — we don’t assume a rate for you.
Excludes utilities, home insurance, repairs & upkeep, closing & financing-specific costs. Estimate only — not a loan offer or appraisal.
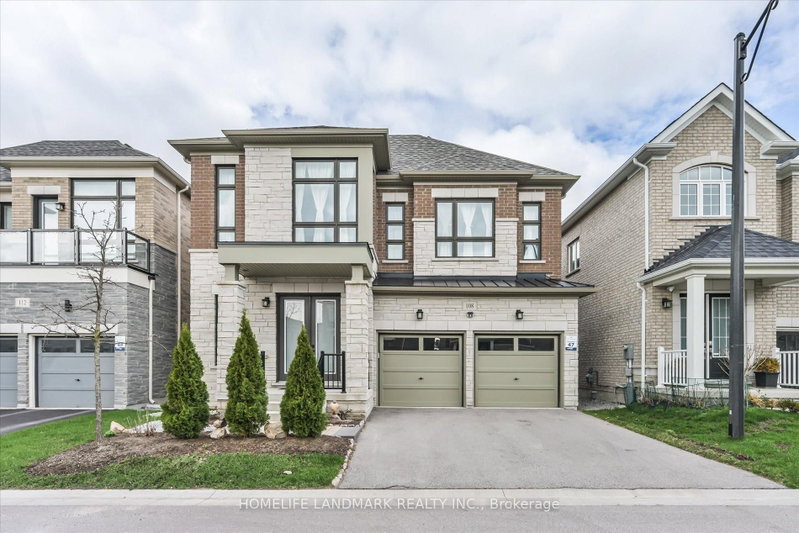
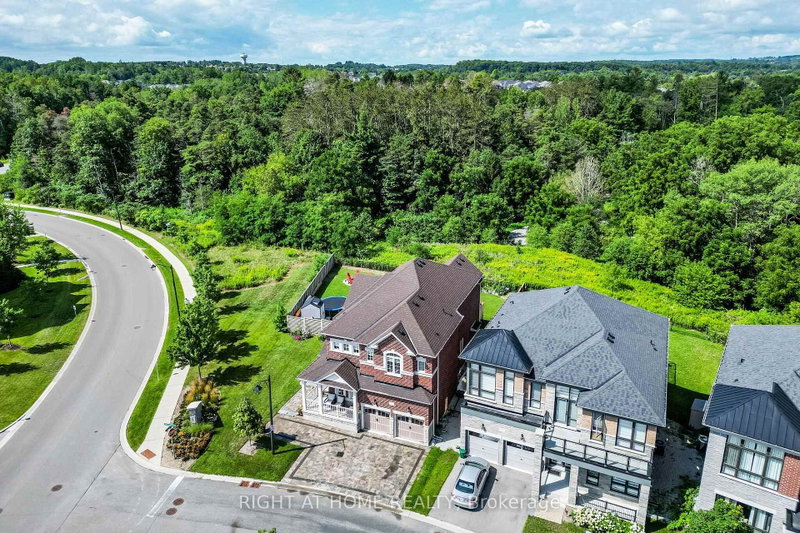
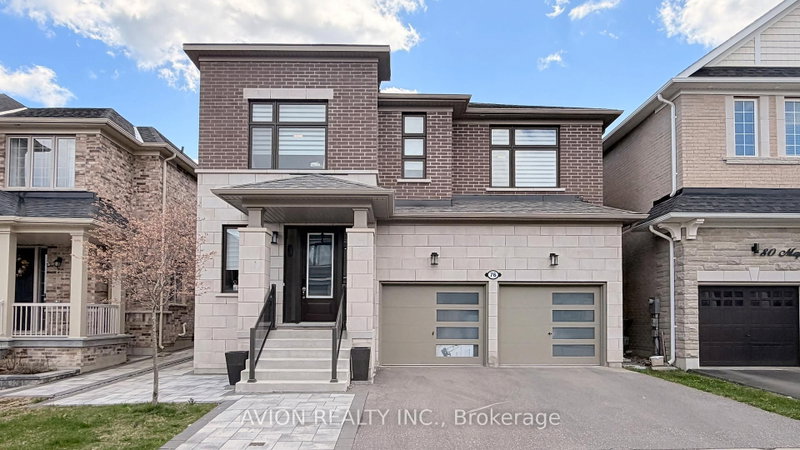
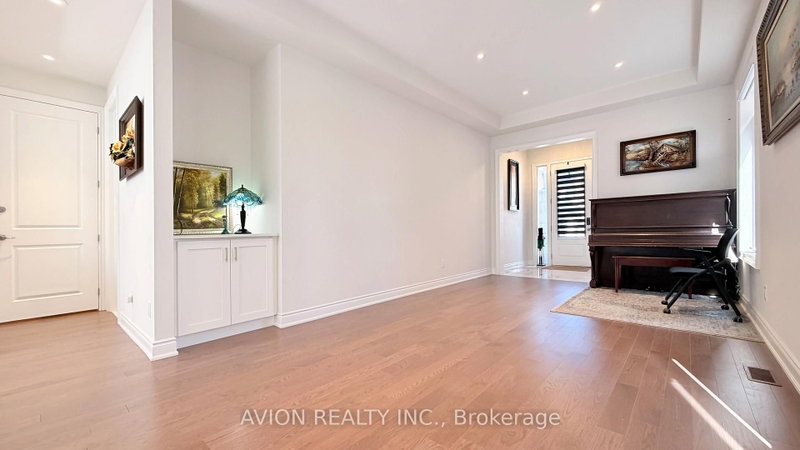
Excellent Location! Stunning Detached Home In Prestigious Aurora Estates Community. This Newly Built Ballymore Homes Offers Approximately 3,750 Sqft Of Beautifully Finished Living Space, Blending Modern Luxury With Everyday Comfort. The Main Floor Features Bright Open-Concept Layout With 10 Ft Smooth Ceilings, Hardwood Flooring Throughout, Large Windows, Pot Lights, And Elegant Iron Stair Railings...
| Room | Level | Size | Features |
|---|---|---|---|
| Kitchen | Basement | 4.88' × 4.88' | open concept, modern kitchen, quartz counter |
| Bedroom 4 | Second | 3.35' × 3.35' | 5 pc bath, double closet, large window |
| Bedroom 3 | Second | 3.45' × 3.35' | 5 pc bath, walk-in closet(s), large window |
| Dining Room | Basement | 4.88' × 4.88' | combined w/kitchen, open concept, pot lights |
| Living Room | Main | 6.53' × 3.53' | combined w/dining, hardwood floor, pot lights |
| Foyer | Main | 1.98' × 1.98' | walk-in closet(s), tile floor |
| Bedroom 2 | Second | 3.87' × 3.41' | 4 pc ensuite, double closet, large window |
| Living Room | Basement | 4.88' × 4.88' | walk-up, laminate, combined w/dining |
| Dining Room | Main | 6.5' × 3.53' | combined w/living, hardwood floor, pot lights |
| Breakfast | Main | 3.83' × 2.43' | centre island, hardwood floor, pot lights |
| Bedroom | Basement | 3.66' × 3.66' | 3 pc bath, closet, large window |
| Family Room | Main | 5.4' × 3.74' | open concept, hardwood floor, gas fireplace |
| Primary Bedroom | Second | 5.58' × 5.48' | 5 pc ensuite, vaulted ceiling(s), walk-in closet(s) |
| Kitchen | Main | 5.58' × 2.74' | w/o to yard, centre island, modern kitchen |
| Bedroom 2 | Basement | 4.35' × 3.25' | window, closet, laminate |
Estimate only — not a mortgage quote, pre-approval or lending offer. Term, interest rate and down payment are assumptions you can adjust. The figure excludes CMHC/mortgage-default insurance, closing costs, utilities and other expenses, and does not reflect any specific lender. Confirm real numbers with a licensed mortgage professional.
* Source: Calculation formula is compiled by Homsy.ca. This is for educational use only.
Sold prices, price changes, and listing history are available to signed-in members under real-estate board (VOW) rules.